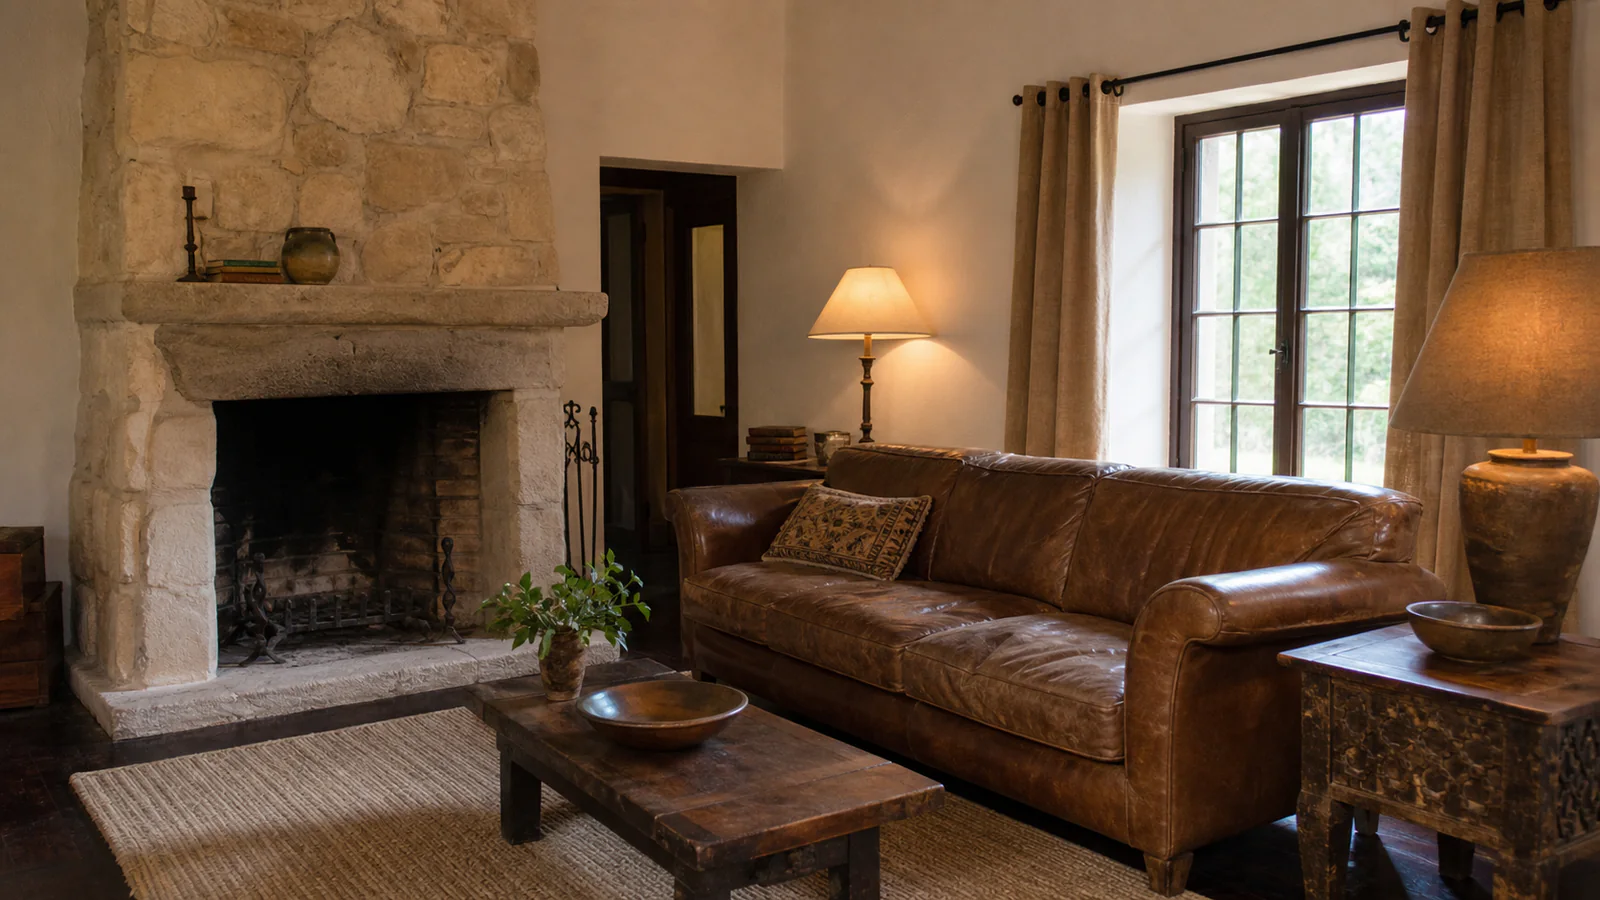
A five-scene rehearsal for the wall that has to work
Do not let a perfect front elevation choose the screen. Let daylight, daily seats, crossing bodies, future service and exact product instructions make the decision first.
The short answer: mark the exact screen and furniture footprints before buying anything, then rehearse the room at its brightest ordinary hour, from the seats people use, while somebody crosses its busiest route. Keep power, signals, ventilation, service, support and anchoring as exact product-and-property questions. If any one is unresolved, the decorative wall is not ready.
A television wall is unusually good at flattering itself. Viewed straight on, the screen is centred, the cabinets balance, and no one is opening the patio door. The photograph cannot show the window reflected at four in the afternoon, the person carrying dinner between the sofa and screen, or the port that becomes unreachable when a device needs resetting.
Those are not finishing details. They are the room.
- Brightest hourFind the placement that asks the least of useful daylight.
- Daily seatJudge the view from where bodies actually settle.
- Busy routePut dinner, doors, pets and passing people back in the plan.
- Service dayKeep exact ports, power and devices reachable as instructed.
- Unpredictable visitorResolve product support and tip-over questions before styling.
Before scene one, make a reversible stand-in
Choose the exact television model being considered, or record the external dimensions of each real candidate. A diagonal screen label is not the cabinet width or height. Check the maker’s current specification and setup documents rather than copying a dimension from a retailer illustration.
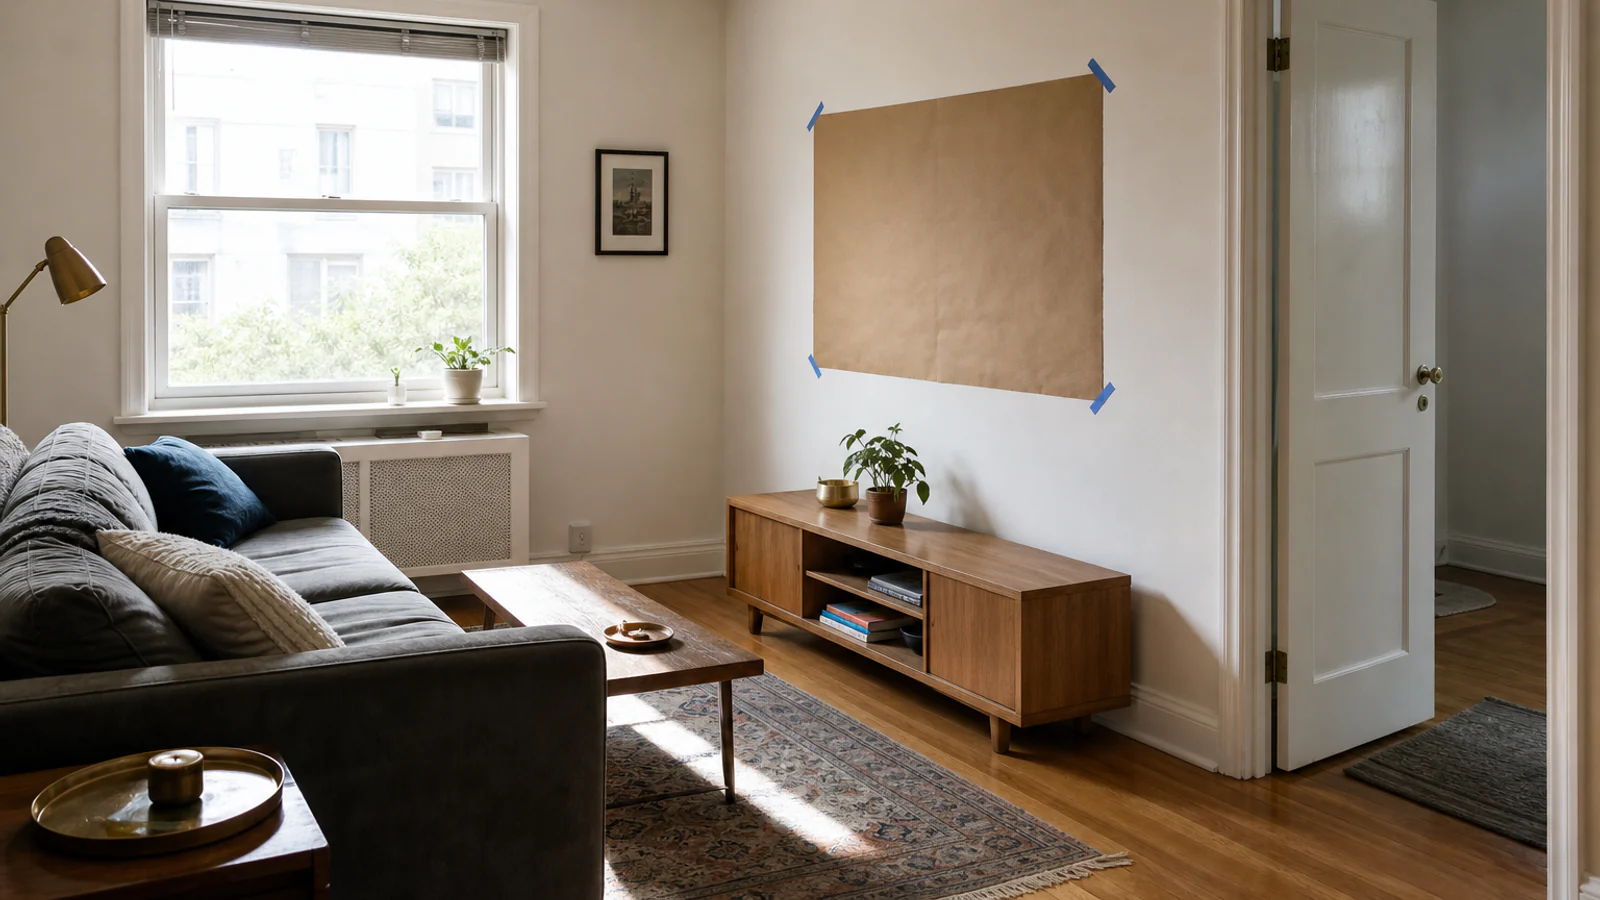
Mark the full outer screen outline with removable paper or another surface-safe method. Mark the intended stand, console or cabinet footprint on the floor. If the television would use feet or a pedestal, record the support surface the maker requires. If it would use a mount, do not turn this paper exercise into a fastening exercise; that question remains with the exact mount, television, wall construction and appropriate installer.
Add separate paper notes for power, signal connections, ventilation and service areas shown in the exact manuals. The notes are questions, not invented clearances. A marker that says “manufacturer access required here” is more honest than a decorative diagram that quietly assumes every model connects in the same place.
Leave the stand-in up through the parts of a normal day the household is willing to observe. Do not buy panelling to make the paper rectangle look less lonely. Its temporary awkwardness is useful: it keeps the expensive decisions reversible.
Give the stand-in a record, not a verdict
Take one reference photograph from each regular seat and one from the busiest doorway. These are memory aids, not evidence of viewing quality. Phone exposure may brighten a dark wall or suppress a reflection, and a wide camera lens can make a route look larger than it feels. Pair each photograph with a written note about the time, window state, lamp state and furniture position.
Write down what is still unknown. Perhaps the exact model has not been selected, the console door movement is uncertain, the wall construction needs assessment, or the source devices have not been inventoried. An unanswered box is useful. It prevents a visual mock-up from gaining false authority simply because it looks finished.
If two positions remain credible, keep both through the five scenes. Do not force a winner before the room has become bright and busy. A comparison is cleaner when the same household conditions are recorded for both: same seats, same window state, same furniture footprints and the same route observation period.
Scene one: enter at the brightest hour
Return when reflections are worst in ordinary use, not when the room photographs best. That might be early daylight from an east window, a hard stripe late in the afternoon, or the moment an adjacent room becomes bright enough to appear in a dark screen.
Sit in every regular seat and look toward the paper outline. If an existing switched-off screen is available, it may reveal reflections, but it does not reproduce the reflectance, brightness or processing of every proposed display. The aim is not to certify performance. It is to compare positions under the same real room condition.
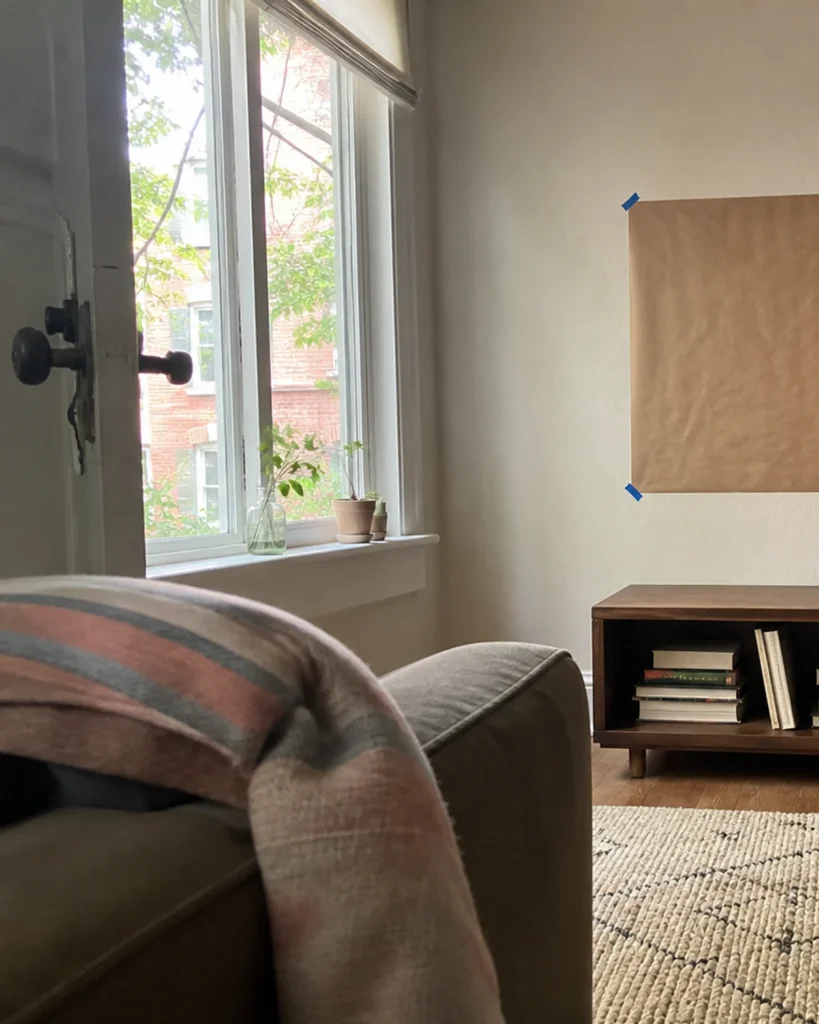
Record the source rather than merely writing “glare.” A window directly opposite the proposed screen creates a different design question from a lamp whose shade can change. A bright opening behind the sofa may affect one seat more than another. A glossy cabinet beside the screen can be visually noisy even when the display itself is acceptable.
Visual tool 1 · name the reflection source
- Opposite opening
- Compare a shifted screen position, seat orientation or controllable window treatment without erasing useful daylight.
- Side light
- Check whether the bright source enters one daily sightline or changes across the day.
- Practical lamp
- Rehearse the lamp in its real evening state. Do not assume it will always be switched off for television use.
This diagram is directional, not photometric. It supplies questions, not a promise that a particular screen, shade or treatment will remove reflections.
Try the least permanent room change first: shift the proposed screen, rotate or slide a seat, compare a controllable covering, or move a reflecting accessory. If a room only works when the curtains are permanently closed, the layout may be spending valuable daylight to rescue symmetry.
For evening light around the screen, continue with the guide to using indirect LED lighting without glare. Keep any luminaire, power and installation choice within its exact product and property requirements.
Scene two: sit where people actually sit
The centre of a sofa is often the least interesting seat. The end nearest the door may be used most. One person may prefer an armchair because it supports them better. Another may sit at an angle while folding laundry. Test the routine, not the showroom axis.
From each regular position, ask what the body has to do to keep watching. Does the person habitually turn or crane? Does a soundbar, cabinet edge, mantel or decorative object enter the proposed picture? Does improving one daily seat make another unworkable? The answers belong to the actual users. This guide does not prescribe a universal mounting height, viewing distance or angle, and it does not promise a health outcome.
Write a plain comparison:
Position B gives the two daily seats a more acceptable view at the bright hour. The occasional chair remains a compromise. Position A improves the front elevation but makes the favourite seat worse.
If someone has a specific access, vision, posture or health need, their experience and appropriate qualified guidance outrank a decor formula. Do not use a generic online number to overrule a body in the room.
The wider relationship between sofas, chairs and walking space belongs in the guide to small living-room layout mistakes. Here, the narrower test is whether the screen location helps the seats people already rely on.
Scene three: let the busiest route cross the picture
Keep the paper outline in place for an ordinary evening. Watch the route when someone carries a plate, opens the balcony door, reaches a bookcase, brings shopping through the room, helps a child, or lets a pet pass. A brief body crossing the picture is not automatically a failed plan. A deep cabinet that pinches the only useful route is.
Mark the screen furniture in its deepest working state: doors open if they must open, drawers extended, devices accessible, and seating occupied. Do not invent a universal route width. Household bodies, mobility aids, property geometry, local requirements and furniture operation differ. The plan only needs to show which parts are competing.
Visual tool 2 · the route while the room is working
Sofa · test both daily ends
Door and its full movement
Proposed screen and furniture footprint
Busiest route · observe, do not assume
Draw the room you have. This is an explanatory layout, not a dimensional standard or an installation plan.
If the console is the conflict, compare a shallower product specifically designed and rated for the exact television and intended use. If mounting would remove depth, move the project into the product-specific installation lane rather than treating attachment as a styling shortcut.
Look at corners and controls from hip, child and floor level. A projecting furniture corner beside a busy turn, a button that gets brushed whenever the door opens, or a loose lead crossing a walking path are operational problems. They should not be hidden by a plant or basket.
A hypothetical 3.4-metre room
Imagine a room with one clear wall, a window opposite, a door crossing the right corner and a sofa used mainly from its left end. The measurement is a worked example, not a recommendation.
Position A centres the television on the wall. It photographs neatly. At the bright hour, the strongest reflection affects the favourite seat. The proposed deep console also crowds the door route.
Position B shifts the paper outline modestly left and compares a shallower, television-rated furniture option. The front elevation is less symmetrical. The favourite seat avoids the most intrusive reflected opening, the door route improves, and all cable, support, ventilation and service questions remain available for exact product review.
The example does not prove that a shift, depth or product will work elsewhere. It demonstrates a useful decision: keep comparing positions until the daily scenes beat the photograph.
Scene four: rehearse the unglamorous service day
Imagine a source device stops responding. Someone needs its reset control, port, plug, serial number or removable media. Can they reach it as the manufacturer expects without removing decorative panelling, unloading a shelf or pulling furniture into the route?
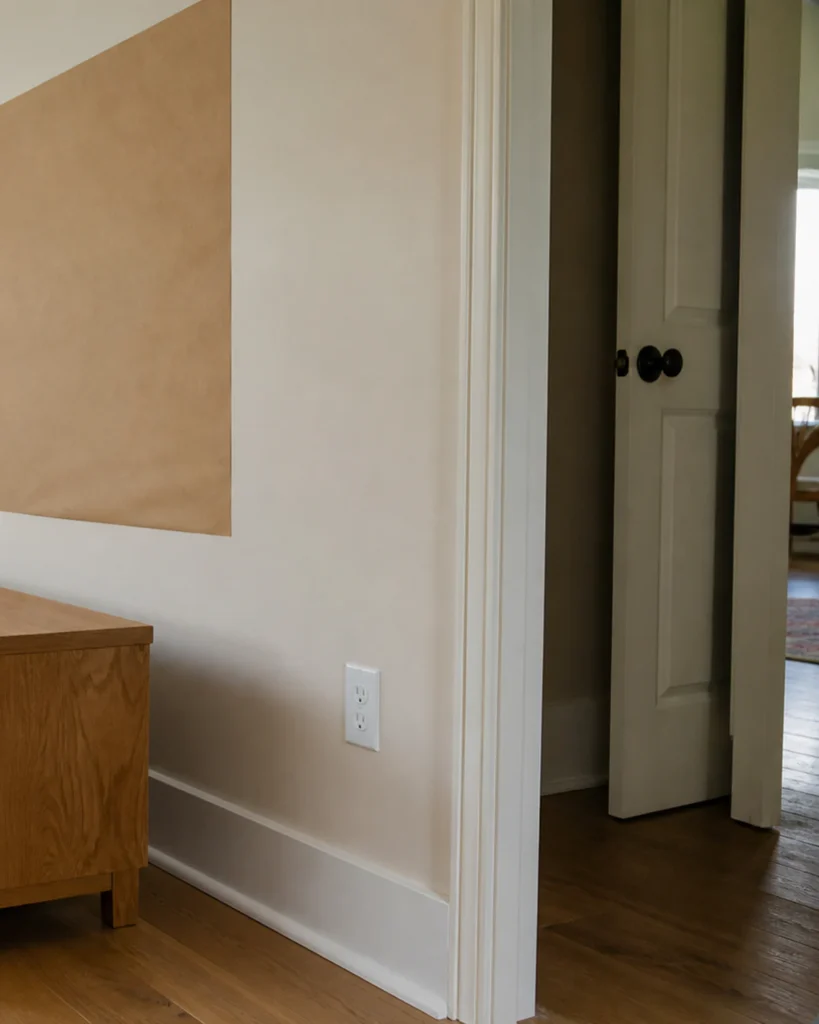
Create an inventory using exact documents:
- television model and its current setup instructions;
- stand or mount model and its compatibility requirements;
- console or cabinet instructions and rated use;
- source devices and their required access and ventilation;
- power and signal locations as they actually exist;
- fireplace, heater, wall system or appliance instructions where relevant;
- the person qualified to resolve any electrical, structural, in-wall or property-specific work.
Prepare questions another person can answer
A good installation brief is not a homemade installation method. It is a short packet that lets a qualified installer, property manager or manufacturer support channel see the actual uncertainties. Include the proposed screen position, the exact product identifiers, photographs of the unaltered wall and nearby services, the furniture footprint, and the route conflicts the household observed. Do not open the wall or remove electrical fittings to make the packet look more technical.
Ask narrow questions. Is this television compatible with this named stand or mount? What support surface does the furniture maker require? Which access, heat and ventilation requirements apply to these exact products? How should the specified connections remain serviceable? What property permission or qualified trade is needed? The right answer may be “this combination does not work.” That is cheaper information before cabinetry.
Keep the reply or current manual with the room record. Product revisions matter, and advice copied from a different model can sound precise while being wrong. If the proposed design relies on ignoring an instruction, concealing a junction, blocking access or treating decorative material as structure, revise the design rather than translating the problem into nicer millwork.
Visual tool 3 · service ledger
- PowerWhere it exists and who may alter it; no extension or in-wall assumption.
- SignalExact source and destination ports, with the maker’s handling limits.
- DevicesAccess, support and ventilation taken from each current manual.
- FurnitureDoor, drawer and service movement tested in the room.
- Future visitA credible way to inspect, disconnect or replace equipment without dismantling the decorative wall.
Do not draw a cable through a wall because the line looks tidy. Do not assume a slatted panel, masonry finish, cabinet back or fireplace surround is an appropriate attachment surface. These are exactly the places where a persuasive rendering can conceal unanswered technical work.
Before any drilling, building or tool work, use the broader measure, test and safety checklist. That guide still does not replace the television, furniture, mount, wall-system or property instructions.
Scene five: invite the least predictable visitor
Lower your viewpoint. Look for furniture that invites climbing, remotes or toys placed high, accessible cords, unstable objects, drawers that can be opened and a screen resting on furniture not designed to support it. Include children, visitors and pets who may use the room differently from its daily adults.
The U.S. Consumer Product Safety Commission’s Anchor It guidance says televisions should be placed on sturdy furniture designed to hold them and secured according to instructions; it also addresses anchoring televisions and furniture to reduce tip-over risk. That is a prominent safety boundary, not a styling preference. Use the exact television, furniture, mount and anchoring instructions. Check current CPSC recalls when reusing restraint hardware or other products.
Do not infer suitability from a photograph. A low cabinet can look stable and still be wrong for the television. A wall can look solid and still require a different assessment. A restraint kit can fit in a drawer and still be incompatible, incomplete or recalled. If the correct support and anchoring path is not confirmed, the project remains stopped.
Keep household escape planning in view. U.S. Fire Administration guidance asks households to plan routes and two ways out of every room where possible. It does not give this article permission to invent a clearance. The useful question is whether new screen furniture, open doors, loose leads or decorative objects interfere with the household’s applicable route plan.
Let complicated walls stay complicated
Rentals, masonry, decorative slats, old plaster, high walls, fireplaces and built-ins can all make a media wall look like a design opportunity. They also add property, structural, heat, service and reversibility questions. Do not reduce those questions to a row of generic wall-plug icons.
Renters should obtain the permission their lease or property requires before attachment, electrical change or alteration. A freestanding answer is not automatically harmless: the exact furniture still needs to be appropriate for the television and used, supported and secured as instructed. A no-drill promise in a product listing does not overrule the television or furniture documents.
Where a fireplace, heater or appliance shares the elevation, follow every current instruction and seek the appropriate assessment. This guide supplies no temperature, separation or mounting figure. The same caution applies to cabinetry: doors, lifts and panels must not make exact product access, support or ventilation impossible. If the operational brief cannot be satisfied, choose another wall or a simpler furniture arrangement.
Compare the whole scene, not the prettiest frame
Visual tool 4 · same room, two decisions
“Continue comparing” is not installation approval. The exact product and property gate remains.
Once all five scenes work, decor becomes easier. Decide whether the wall should recede, hold modest storage or frame the screen. Keep manufacturer-defined access and ventilation areas free. Let panel joints, paint blocks and furniture proportions respond to the verified screen outline instead of forcing the screen into a generic composition.
The best-looking answer may be off-centre. It may keep the existing wall. It may spend the budget on a controllable window treatment instead of panelling. It may use fewer open shelves because devices need air and hands need access. A media wall has not failed because it declines to resemble a rendering.
When the room needs evening depth without more objects near the screen, return to the guide to layering living-room lighting. Test every lamp from the daily seats so a new reflection does not undo the placement work.
Visual tool 5 · the five-line stop/go brief
- Brightest hour
- Which position creates the least intrusive ordinary reflection?
- Unanswered = compare again
- Daily seats
- Have the regular users accepted the real view?
- One ideal seat is not enough
- Busy route
- Do furniture, open parts and loose items avoid a new conflict?
- No universal dimension assumed
- Service
- Are exact ports, devices, access and ventilation resolved from instructions?
- Decor cannot cover the answer
- Support
- Are product compatibility, support, attachment and anchoring confirmed?
- Unresolved = stop
Editorial judgment: a screen wall that works only when the blinds are closed, the favourite seat moves and the cabinet is never serviced is not a successful room. Keep the wall ordinary until the five scenes agree.
Your next twenty minutes
Record the exact external screen dimensions and the real furniture footprint. Make the removable outline. Mark the opposite window, the favourite seat and the door route. Then stop. Return at the room’s brightest ordinary hour before selecting any finish, panel or cabinet.
Sources and limits
- U.S. Consumer Product Safety Commission, Anchor It — television and furniture tip-over prevention, product support and anchoring boundary.
- U.S. Consumer Product Safety Commission, Recalls — current recall search for products and reused restraint hardware.
- U.S. Fire Administration, Home Fire Escape Plans — household route-planning boundary; not a source of universal room dimensions.
- The current manuals and specifications for the exact television, stand or mount, furniture, connected devices, wall system, fireplace or heater remain controlling for compatibility, support, access, ventilation, heat separation, cable handling, attachment and anchoring. Applicable property rules and qualified professionals control the work within their scope.
U.S. sources define safety boundaries for U.S. readers, not universal law. Follow the requirements that apply to the product, property and location.
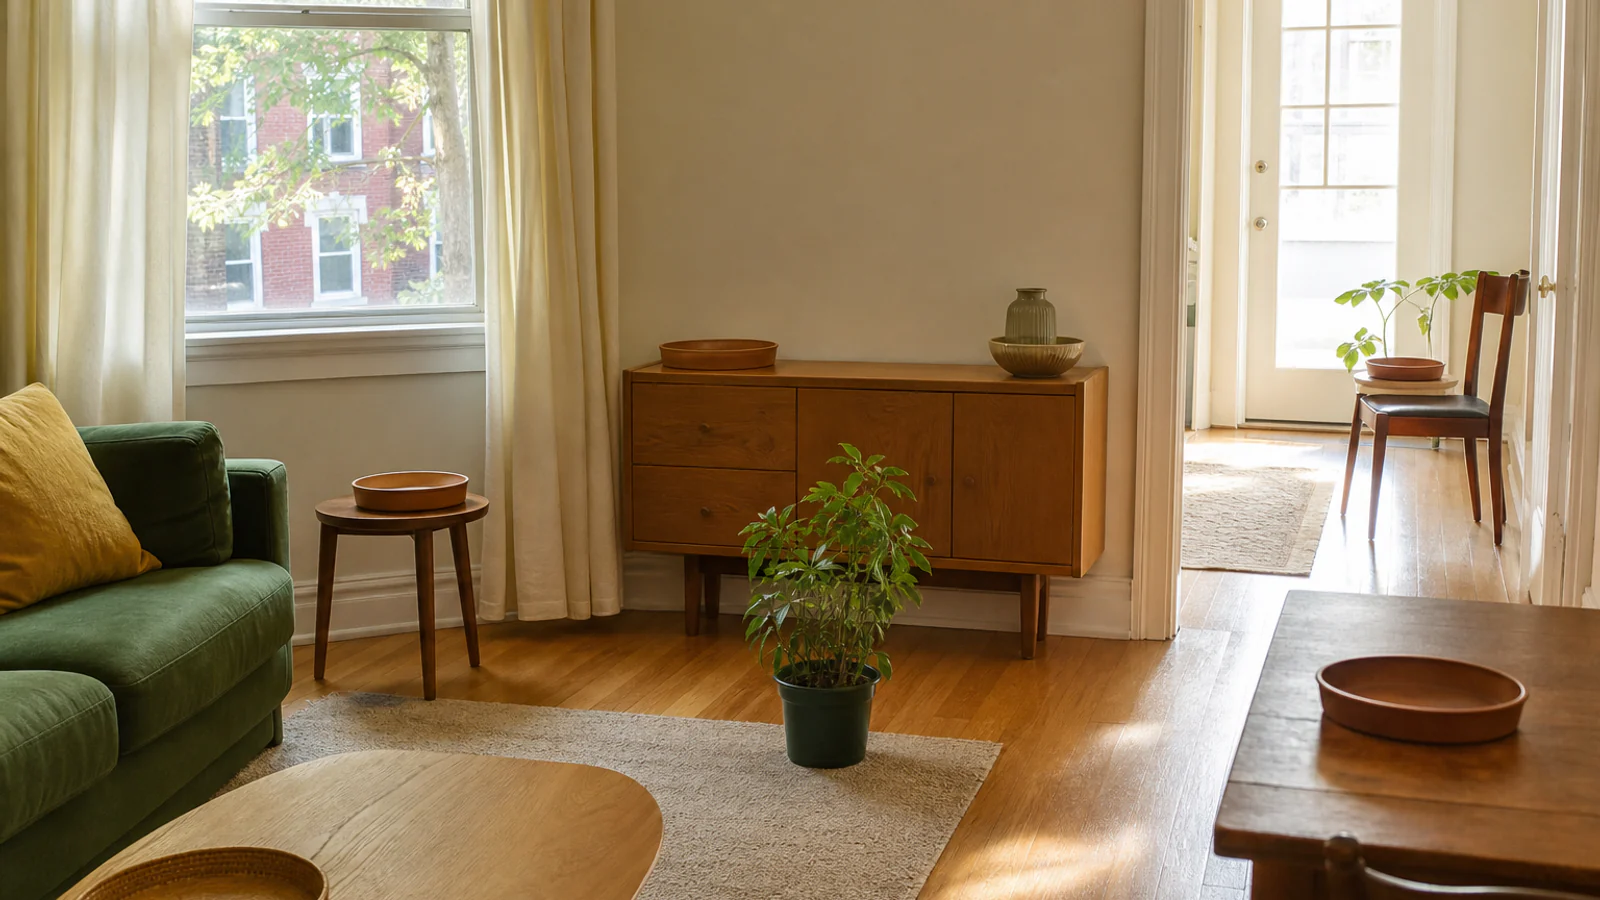
Visual and editorial disclosure: Dealsmaster created this guide with AI-assisted editorial and visual production under human review. The three raster scenes are explanatory editorial images, not photographs of a documented installation, measured glare trial, verified cable route or safety inspection. No product was tested, endorsed or installed for this article. Semantic plans and tools contain the accessible instructional content; they use no universal dimensions.