The right living room rug is not simply the largest one that fits between the walls. It is the size that makes the seating read as one group, leaves a deliberate relationship with the floor and stays clear of doors, vents, hearths and the route through the room.
A rug can be beautiful and still make a room feel oddly disconnected. The usual culprit is not colour. It is scale: the sofa, chairs and table form one shape, while a much smaller rug floats beneath the coffee table like an unrelated island.
This guide shows how to measure the furniture arrangement rather than guess from room size. It compares three reliable layouts, translates common nominal rug sizes into metric and imperial units, covers narrow rooms and open plans, and includes practical notes for renters, mobility needs, children, pets and floors where a rug may not be the best choice.
Living room rug layouts at a glance
| Placement | Visual effect | Works well when | Check carefully |
|---|---|---|---|
| All legs on | Creates one generous, complete island | The seating floats in a large or open-plan room | The rug does not extend into an unrelated route or door |
| Front legs on | Connects the main seats while preserving visible floor | The sofa sits near a wall or the room is compact | Both front legs of each included seat make a stable, intentional connection |
| Furniture off | Creates a decorative centre rather than a full seating zone | The rug is deliberately small, round, vintage or layered | It does not look accidental or place edges in high-traffic steps |
| No rug | Keeps the floor continuous and easy to move across | Climate, allergies, cleaning, mobility or the flooring makes a rug impractical | Use furniture placement, lighting and repeated colour to unite the zone |
Measure the seating group—not the room alone
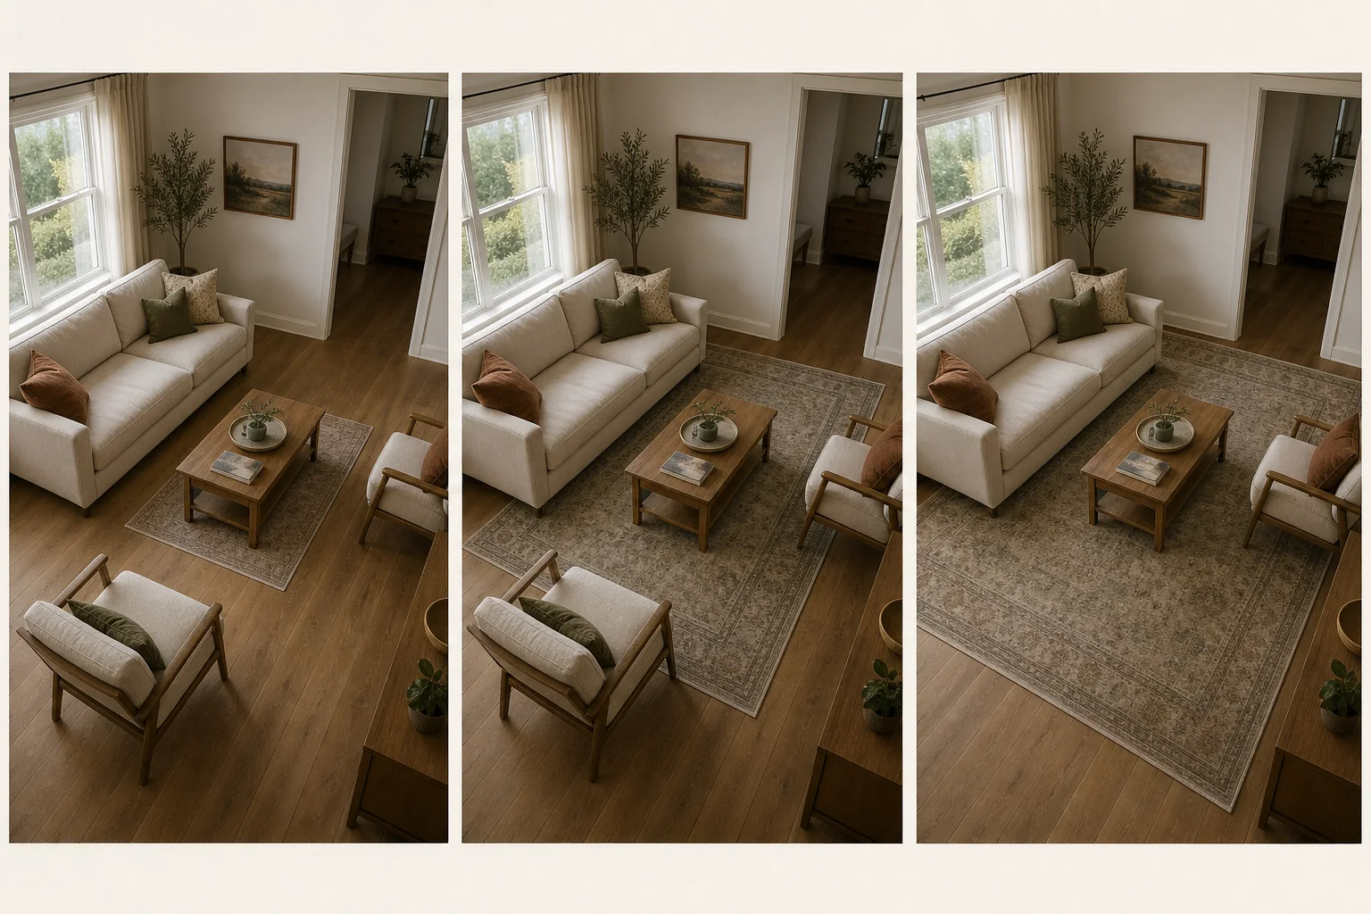
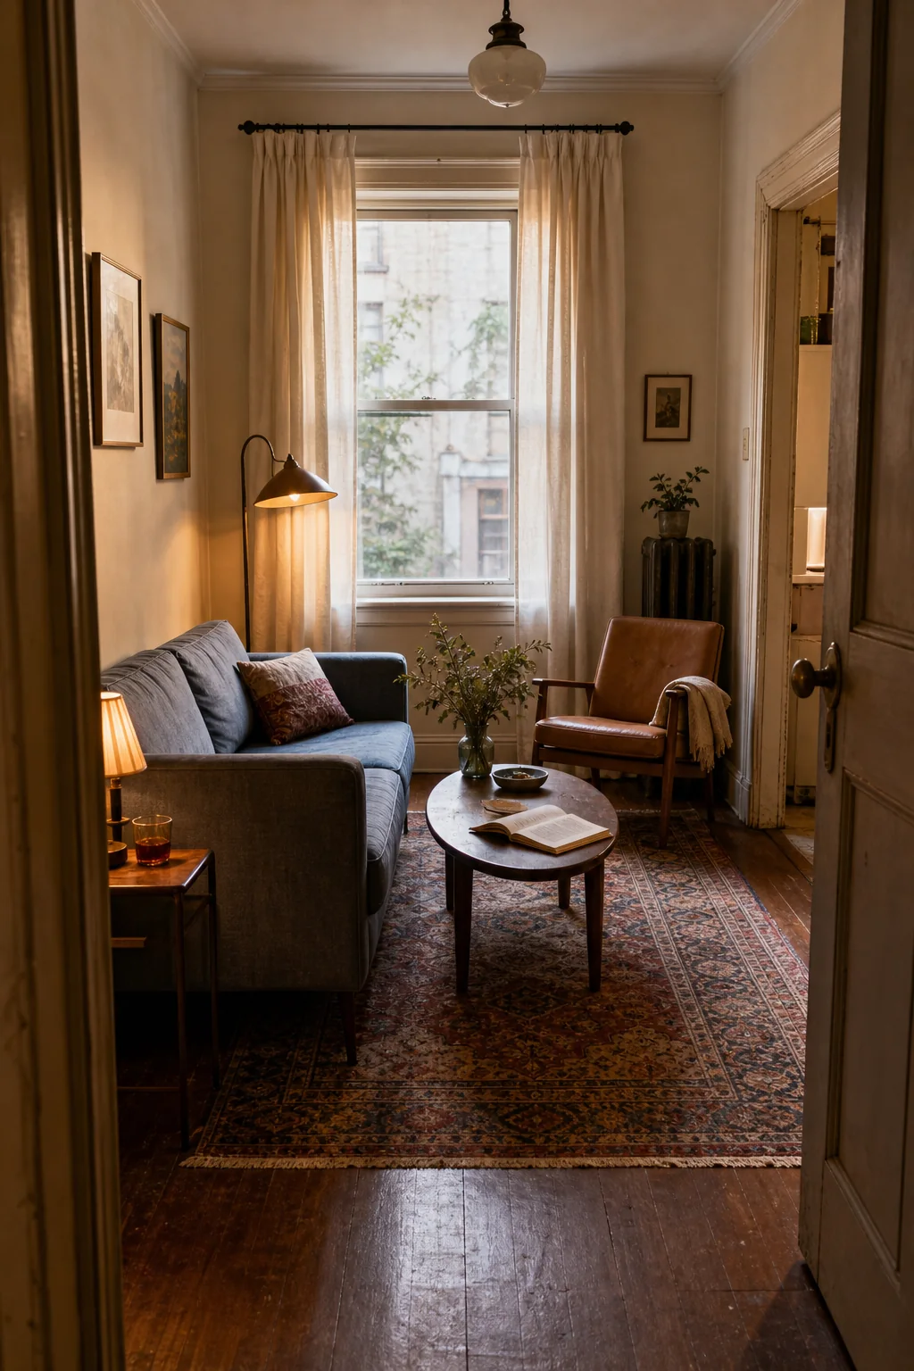
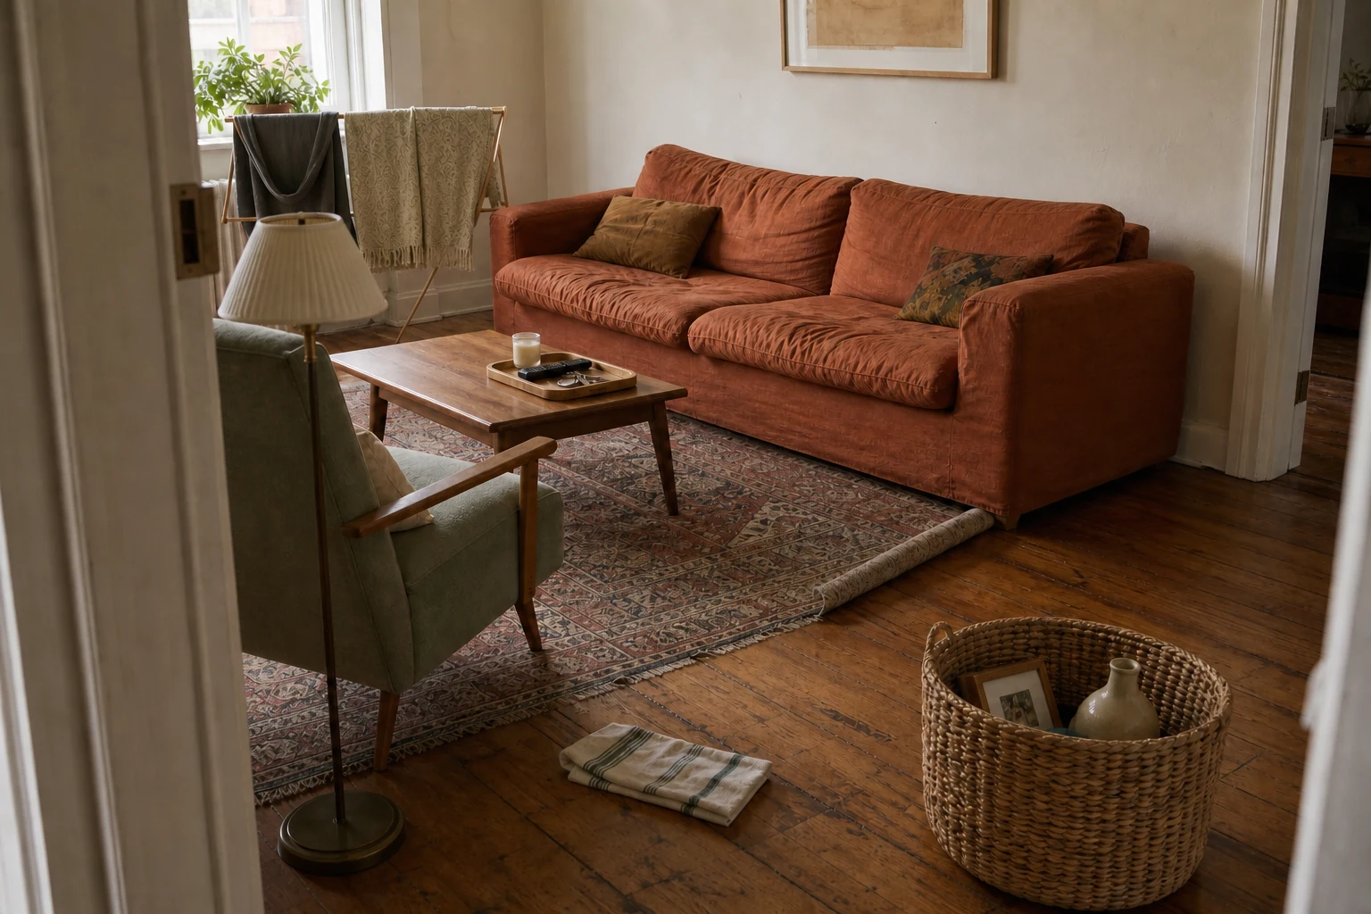
- 01Too small to connect
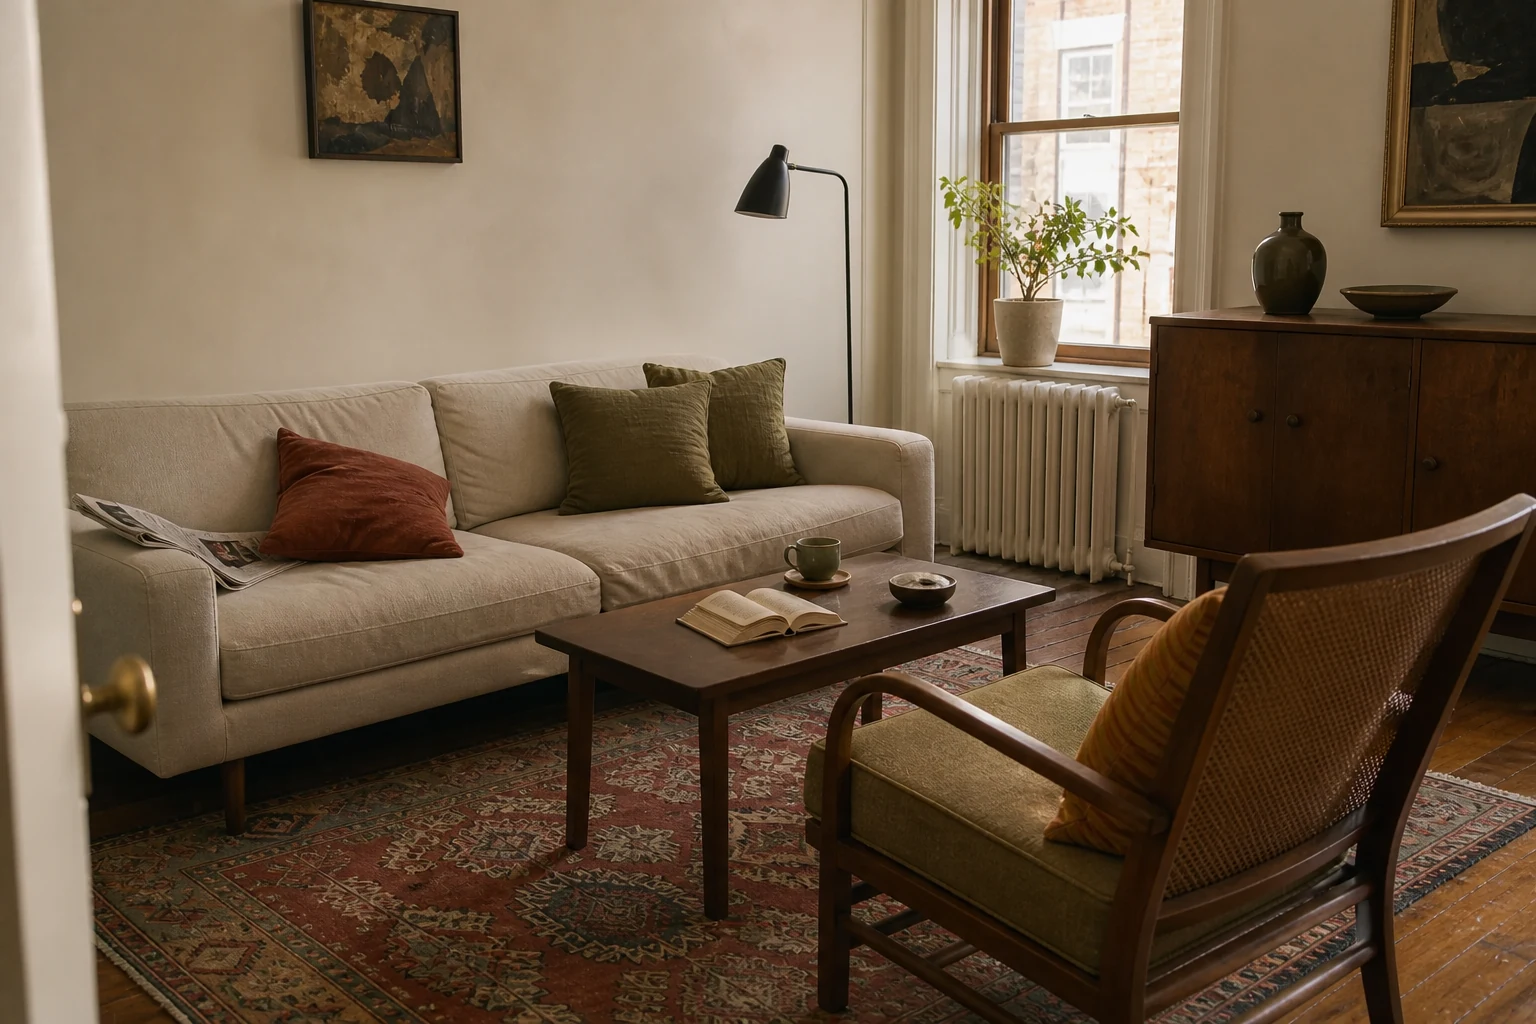
- 02Front legs connected
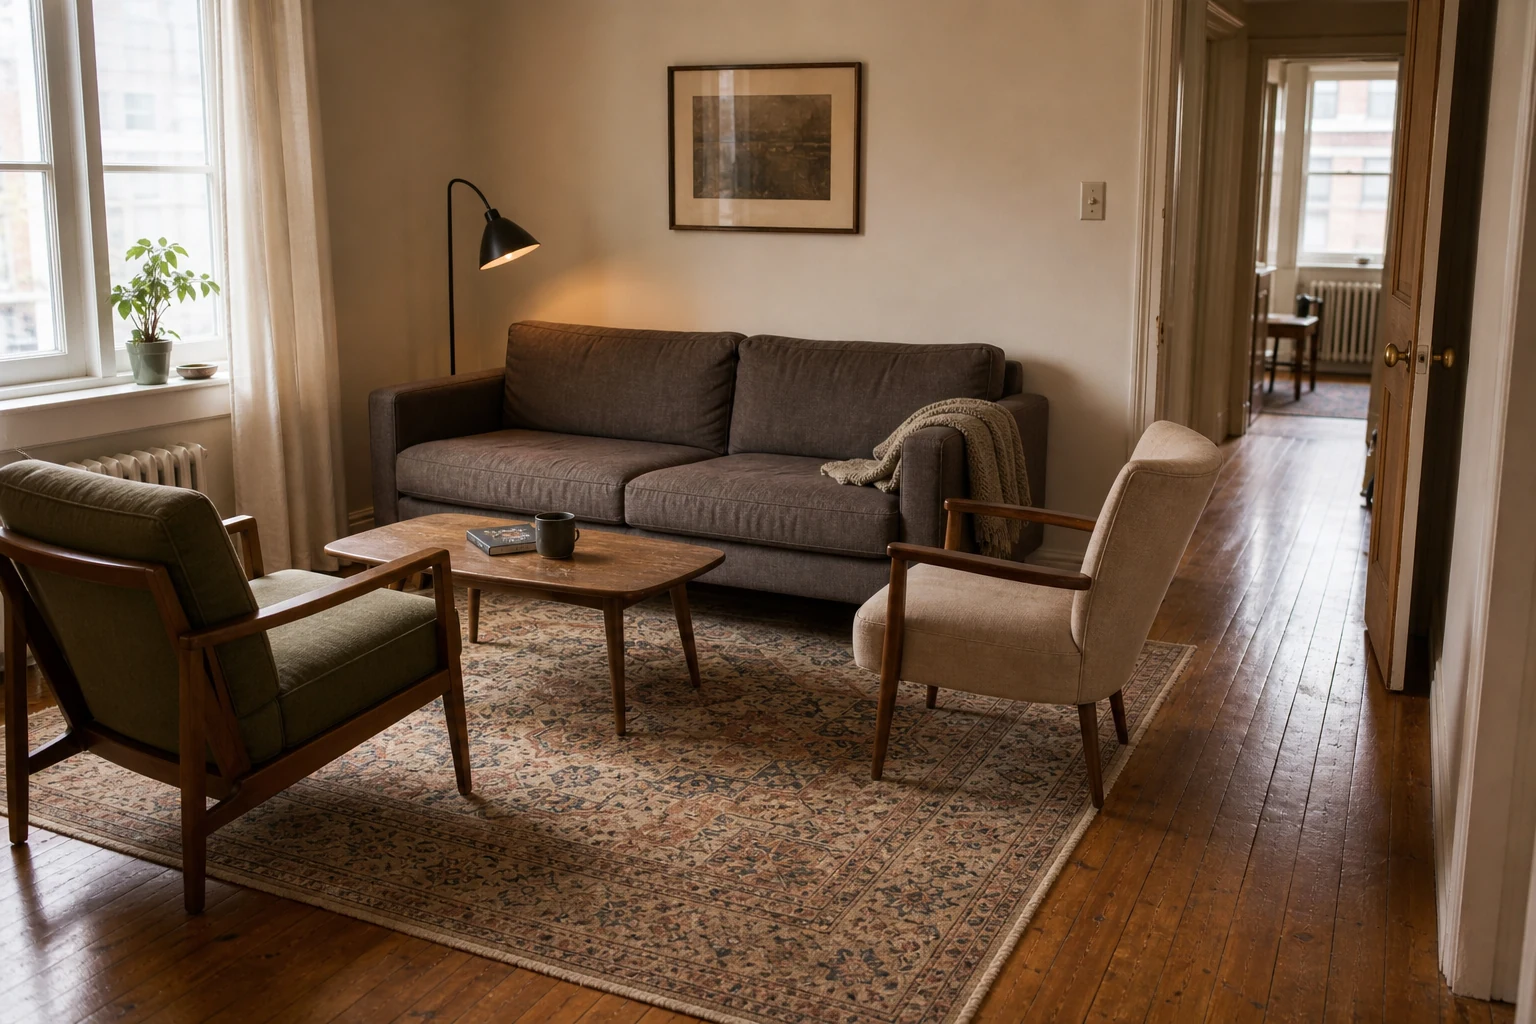
- 03The full seating footprint
Two living rooms with the same floor area may need different rugs. One has a sofa and two chairs gathered tightly around a coffee table. The other has a long sectional, a swivel chair and a route cutting through the centre. The furniture footprint is the more useful starting point.
Draw the shape people actually use
- Place the furniture first. Protect the route and arrange the seats for conversation, television or the room’s main purpose.
- Mark the outer seating points. Record the width from the outside of one main seat to the outside of the other and the depth from the sofa front to the farthest included chair.
- Decide which legs belong on the rug. The answer changes the required depth more than the coffee table does.
- Add a visual margin. A rug often looks calmer when it continues roughly 6–12 inches (15–30 cm) beyond each end of the sofa or principal seating piece. Treat this as a flexible visual starting point.
- Subtract the obstacles. Allow for doors, vents, floor outlets, hearths, built-ins and any route that must remain clear.
Do not centre the rug automatically on the room. Centre it on the seating arrangement. In an off-centre room, the most useful furniture group may sit closer to a fireplace, window or television, and the rug should support that relationship.
If the current arrangement blocks movement, correct that first with the Dealsmaster small living room layout reset. A larger rug cannot rescue a sofa placed in the main route.
Layout one: all furniture legs on the rug
Placing the complete sofa, chairs and tables on one rug creates the clearest room-within-a-room. It is especially useful when the seating floats away from the walls or shares an open plan with dining and circulation.
The rug should extend far enough beyond the rear and sides of the seats that it looks intentional—not as if the furniture barely fits on a platform. More rug is not automatically better. An enormous rectangle that reaches into the dining route or stops awkwardly at a kitchen island can blur the zones it was meant to define.
Measure this layout
- Width: outer edge of the left seat to outer edge of the right seat, plus a balanced margin.
- Depth: back of the deepest seat to the farthest front leg, plus enough margin that the leg is not sitting close to an edge.
- Route: remaining clear floor from rug edge to doors, cabinets and the next zone.
This arrangement requires the most material and may be costly. Before purchasing, ask whether the visual benefit matters in your room. A front-legs layout can create nearly the same connection with a smaller rug.
Layout two: front legs of the main seats on the rug
This is the most forgiving approach for a compact living room. The rug slides beneath the front portion of the sofa and chairs, visually tying them together while leaving the floor visible at the perimeter.
Aim for a clear, repeatable relationship. Put both front legs of the sofa on, not one leg hovering at the edge. Bring the main chair or chairs onto the same plane where practical. A seat that never touches the rug may still belong if its angle and distance clearly connect it to the group, but check the composition from the doorway.
How far should the rug go under the sofa?
It needs to go far enough that normal use and small shifts do not leave the legs repeatedly falling off the edge. There is no compulsory depth. The front 6–12 inches (15–30 cm) beneath a sofa often provides a secure visual overlap, but deep feet, reclining mechanisms, robot vacuums and furniture construction may require another solution.
If the sofa has a skirt or very low base, tape the proposed edge and make sure it does not bunch unseen. Do not place a rug under moving mechanisms unless the furniture manufacturer permits the clearance.
Layout three: use a deliberately floating rug
Three honest layouts
Choose the relationship before choosing the size.
Each plan can work when it is deliberate and the room can support it.
- All legsLargest fieldThe entire group sits within the rug.
- Front legsConnected edgeMain seats touch one shared plane.
- FloatingSmall + deliberateCentred with generous, even air.
A rug with no furniture legs on it is often described as “too small,” but it can work when the small scale is part of the idea. A round rug beneath a sculptural coffee table, a narrow vintage textile layered over a plain larger rug, or a treasured handmade piece displayed in a low-traffic area can be intentional.
The danger is accidental spacing. If a rectangular rug stops a few centimetres short of every seat, the exposed gaps make the group look fragmented and put an edge exactly where feet land when someone stands.
To make a floating rug convincing:
- choose a shape or pattern strong enough to read as a feature;
- leave a clear, balanced gap rather than a near miss;
- keep the rug close enough to the seating that it still belongs to the composition;
- use an appropriate non-slip layer and keep all edges flat;
- avoid placing the edge in the normal stand-up or walking step.
If the small rug is a budget compromise rather than a design choice, it may be better to wait, use no rug for now or layer it safely over a larger plain rug you already own. Before ordering, try the no-buy home reset; moving the seats, clearing the route or borrowing a rug from another room may reveal the size and job more clearly.
Common living room rug sizes in metric and imperial
Retail sizes are nominal: the finished rug may vary by manufacturer, weave and handmade process. Always check the listed actual dimensions. The conversions below are rounded to practical centimetres.
| Imperial label | Approximate metric | Typical use | Watch for |
|---|---|---|---|
| 5 × 8 ft | 152 × 244 cm | Compact group, apartment sofa, or intentional coffee-table rug | Often too narrow to catch sofa and chair legs together |
| 6 × 9 ft | 183 × 274 cm | Small front-legs layout or sofa-plus-one-chair group | Confirm the 183 cm width extends beyond the sofa ends |
| 8 × 10 ft | 244 × 305 cm | Many standard front-legs layouts; some compact all-legs groups | Orientation matters—test both directions |
| 9 × 12 ft | 274 × 366 cm | Larger seating group or open-plan all-legs layout | Can interrupt adjacent routes in an average room |
| 10 × 14 ft | 305 × 427 cm | Large room, sectional or expansive floating group | Delivery, furniture moving, cleaning and cost |
A “small living room” does not automatically need a 5 × 8 ft rug. If the sofa is wide, a 6 × 9 ft or 8 × 10 ft rug may make the room look calmer because it creates fewer exposed gaps. Conversely, a large room with a compact seating island may not need a rug close to the wall.
When shopping in metric markets, common labels may be 160 × 230 cm, 200 × 300 cm, 240 × 340 cm or other regional standards rather than direct imperial conversions. Choose by your taped footprint, not by the familiar name of a size.
Choose the rug shape and orientation
Rectangle
A rectangle supports most sofa-and-chair arrangements and reinforces the room’s longest visual line. Run the long dimension parallel to the sofa in most conventional layouts. Rotate it only if the seating depth or room geometry becomes more coherent.
Square
A square can stabilise a square room, a U-shaped seating group or four chairs around a central table. In a long room, it may emphasise the wrong proportion unless it deliberately defines one smaller zone.
Round
A round rug can soften a room full of straight furniture and suit a curved sofa, round coffee table or compact reading corner. Measure its diameter from edge to edge through the centre. Make sure the curve reaches the furniture you intend to connect; a small circle marooned beneath a table does not automatically unite a rectangular sofa group.
Organic or irregular
Hide, scalloped and freeform rugs act more like shapes than floor plans. They work best as a secondary layer or a feature beside a chair. Because the usable area narrows unpredictably, trace the outline or use the retailer’s exact diagram instead of planning from the maximum width alone.
Pattern direction
A border, stripe or one-way motif changes how size is perceived. A strong border makes uneven furniture overlap obvious; a large central medallion may disappear beneath a coffee table. Ask for an image of the actual size, because pattern scale can change between rug dimensions.
Rug sizing for small, narrow and open-plan living rooms
Very small room
Try one of two confident approaches: a rug large enough to run under the principal seating, or no rug. The awkward middle—a tiny rug with narrow strips around it—often adds visual boundaries. If a large rug creates door or mobility problems, let the flooring remain continuous and connect the furniture with repeated colour and layered living room lighting.
Long, narrow room
Do not choose a long rug simply because the room is long. Size it for the living zone. Leaving a visible transition before the dining, desk or doorway area can make the plan easier to understand. A long narrow rug that runs from sofa to exit may look like a corridor and place an edge in every cross-route.
Sectional sofa
Decide whether the chaise counts as part of the full rug footprint. An all-legs layout may need a much deeper rug; a front-legs layout can allow the rug to slide beneath the front section of both arms. Tape the inner corner carefully so the rug does not appear to miss the chaise.
Open plan
Use the rug to define the seating, not to fill all empty floor. Leave a meaningful gap between living and dining rugs so they do not look like mismatched carpet tiles. If both rugs are patterned, connect them through one colour, material or difference in scale rather than searching for an exact match.
Fireplace or stove
Floor protection and clearances around fireplaces, stoves and heaters are safety requirements, not decorating choices. Follow the appliance, hearth, fuel and local building/fire guidance. Do not slide a rug closer for visual balance if it enters a required non-combustible or heat-clear area.
Protect routes, edges and accessibility
A rug changes the floor surface. That matters to anyone who shuffles, uses a cane, walker or wheelchair, has reduced vision, moves quickly, or regularly carries children and trays through the room.
The U.S. National Institute on Aging notes that tripping on a rug can cause a fall and recommends making the home safer. The U.S. ADA Standards require accessible-route floor surfaces in covered facilities to be stable, firm and slip resistant and use a 36-inch (915 mm) clear width for many accessible walking surfaces. Those legal standards do not automatically apply to every private living room worldwide, but they provide useful universal-design questions:
- Does the route remain wide enough for the actual person and mobility device?
- Are rug edges flat, visible and outside pivot points?
- Does the pad prevent movement on this specific floor without staining or reacting with the finish?
- Can wheels or walking aids transition over the edge without catching?
- Does a dark rug edge disappear against a dark floor or in low light?
- Can doors open fully without brushing, lifting or folding the rug?
For a household with a high fall risk or difficult mobility, removing loose rugs may be safer than trying to style around them. Seek an individual accessibility or occupational-therapy assessment when needed.
Choose pile and material for daily life
Tape-test reality check
Test the rug as occupied space, not a catalogue rectangle.
Open doors, pull chairs, walk the edge, and include mobility needs.
- Bare rectangleRug onlyThe tempting but incomplete measurement.
- Occupied edgeFeet + chair movementThe space the arrangement really uses.
- Clear routeRoom operationThe final boundary the rug must respect.
Size determines the layout; material determines whether the layout survives ordinary use. Consider the room’s climate, shoes policy, children, pets, allergies, cleaning equipment and how often furniture must move.
- Low or flat pile: easier for many doors, wheels and frequent cleaning; thin edges still need appropriate grip.
- High or loose pile: soft underfoot but can hide small objects, resist some mobility aids and make chairs or tables less stable.
- Natural fibres: vary widely in softness, shedding, stain response and moisture tolerance. Follow the exact care instructions.
- Synthetic fibres: can offer durability or easier cleaning, but performance differs by construction and backing.
- Washable rugs: useful only if the size fits the available machine or cleaning method and the rug can be dried exactly as directed.
- Vintage and handmade rugs: may not be perfectly rectangular. Use actual dimensions and ask about repairs, dye stability, cleaning and provenance.
Check whether furniture feet will mark, stretch or puncture the weave. Use suitable furniture protection if recommended. Rotate the rug only when its construction and light exposure make that appropriate. Keep the care label and photograph it before it fades.
Use the painter’s-tape test before buying
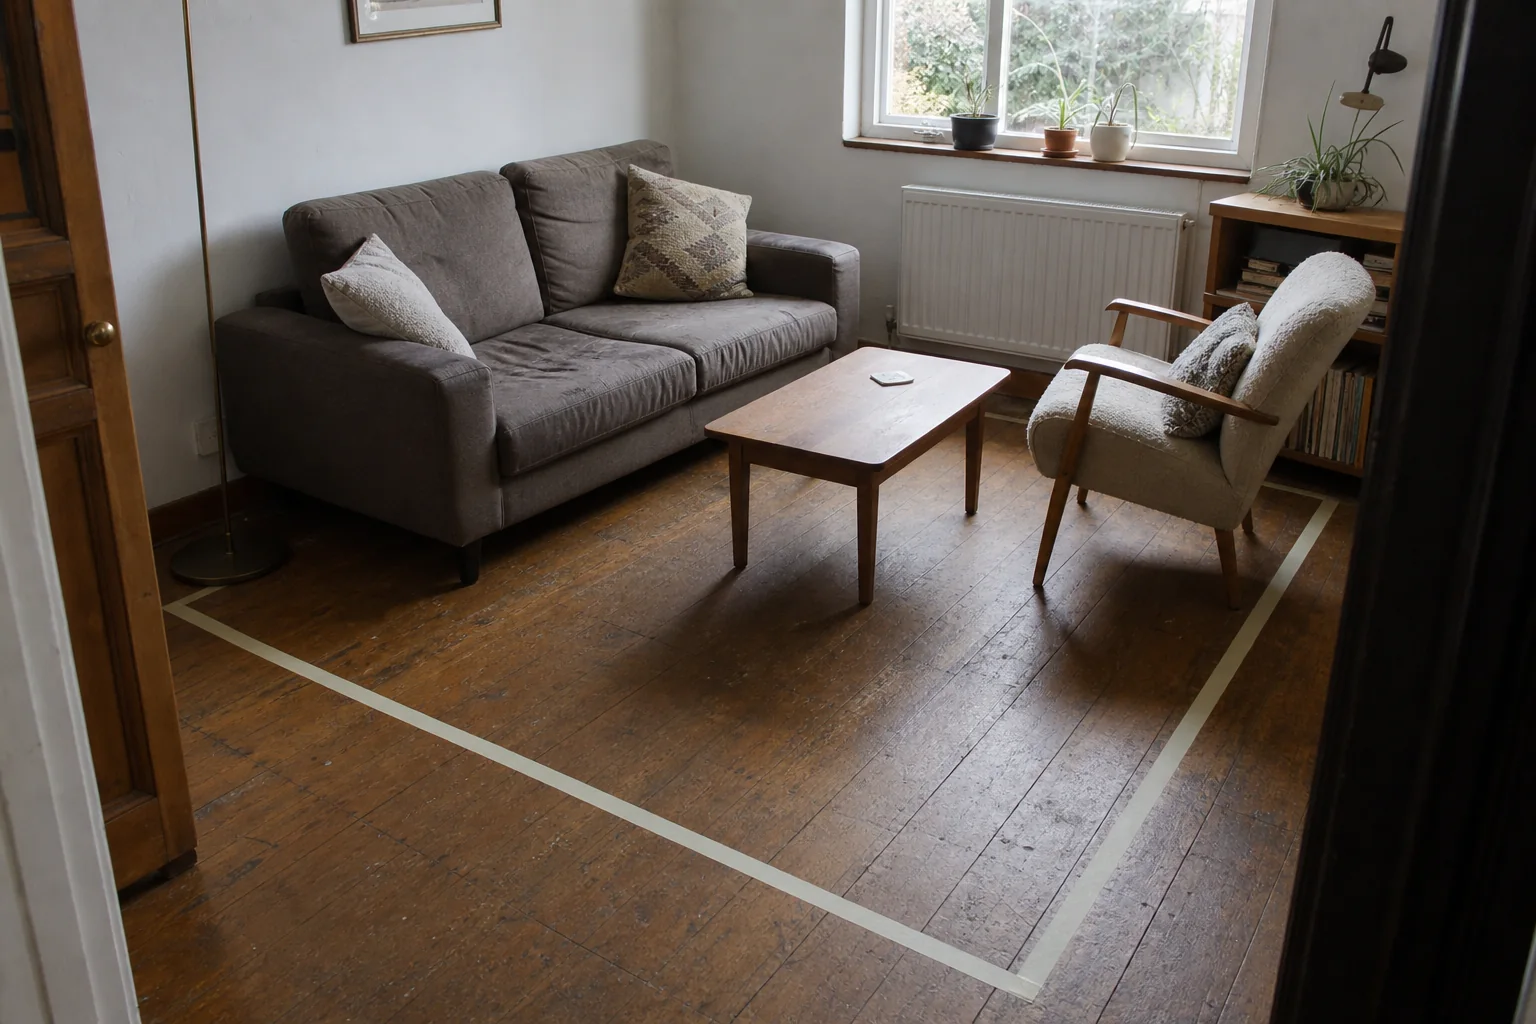
Masking out a rug is the fastest way to turn a product size into a room decision. Use a low-tack tape suitable for your floor and remove it within the manufacturer’s stated time. On delicate finishes, use paper strips or string instead.
- Arrange the furniture in its intended position.
- Mark the corners of your first candidate size, centred on the seating group.
- Join the corners so all four edges are visible.
- Place the intended sofa and chair legs inside the outline.
- Open doors, drawers, recliners and sofa beds.
- Walk every route and stand up from every seat.
- Photograph the outline from the main doorway.
- Test the next size up and, if plausible, the next size down.
- Leave the preferred outline for a day and notice where ordinary life crosses it.
The test often reveals that a rug should rotate, shift with the entire seating group or stop before a route. It also prevents the common mistake of buying a rug for the empty floor and then trying to make the furniture obey it.
The rug buying checklist
- The room’s main use and route are established.
- The seating group—not only the room—has been measured.
- The chosen leg placement is clear.
- At least two candidate sizes have been taped on the floor.
- Actual finished dimensions are confirmed, not only the nominal label.
- Door swings, vents, hearths, outlets and moving furniture remain clear.
- Pile and edge suit the household’s mobility and cleaning needs.
- The rug pad is compatible with both rug and floor.
- Pattern direction and scale have been checked in the chosen size.
- Delivery, returns, cleaning and future removal are realistic.
- The rug solves a layout need instead of covering uncertainty.
Frequently asked questions
Should a living room rug be wider than the sofa?
Usually, extending beyond both sofa ends makes the seating group feel more settled. Around 6–12 inches (15–30 cm) per side is a useful visual test, not a fixed rule. Chairs, side tables, walls and routes may require more or less.
Is a 5 × 8 ft rug too small for a living room?
Not always. It can suit a compact sofa arrangement, reading zone or deliberately small feature. Tape 152 × 244 cm on the floor. If it misses every seat by a narrow margin and puts edges where feet land, try 6 × 9 ft, 8 × 10 ft or no rug.
Do all sofa legs need to be on the rug?
No. All legs on and front legs on are both coherent layouts. What matters is that the furniture reads as one group and the overlap is stable and intentional.
How much bare floor should show around a rug?
There is no required border. A consistent strip of roughly 6–18 inches (15–45 cm) can look deliberate in many rooms, but architecture and the seating group matter more. An open plan may need much more floor between zones.
Can I layer a small rug over a large one?
Yes, when the lower rug is flat and stable and the top rug is secured so its edges do not curl or shift. Avoid creating a raised edge in the main route, and confirm that the combined layers suit mobility needs and door clearances.
Should the rug be centred under the coffee table?
The coffee table can help locate the centre, but the rug should relate to the whole seating group. If the table is off-centre for movement or function, centring the rug on it may misalign the sofa and chairs.
What rug works with a robot vacuum?
Check the vacuum manufacturer’s limits for pile, tassels, dark patterns and edge height, and the rug maker’s care guidance. A model that crosses one low-pile rug may catch another. Keep cords and fringe controlled without unsafe improvisation.
What if I cannot afford the size the room needs?
Use no rug temporarily, look for a sound second-hand option, wait for the correct size or test a safe layered arrangement. A small compromise rug that makes the room harder to use is not better than a clear floor.
The rug should hold the conversation together
Choose the furniture arrangement first. Protect the route. Decide which legs belong to the same visual island, then give that island enough rug to feel deliberate.
The right size is not a number copied from another room. It is the taped outline that makes your sofa, chairs, table, floor and daily movement agree with one another.
About the visuals in this guide
These are original Dealsmaster editorial illustrations produced with AI assistance for explanation and inspiration. They do not document a real household, tested installation, reader result, or professional inspection.
Safety and accessibility sources
Rug placements and visual margins in this article are flexible decorating guidance. Accessibility and fire requirements vary by property and jurisdiction.
- U.S. National Institute on Aging: Falls and Fractures in Older Adults
- U.S. Department of Justice: 2010 ADA Standards for Accessible Design
- U.S. Consumer Product Safety Commission: Home Electrical Safety Checklist
- U.S. Fire Administration: Home Fire Escape Plans
Editorial note: The metric values are rounded conversions of common nominal imperial sizes. Confirm every product’s actual finished dimensions.