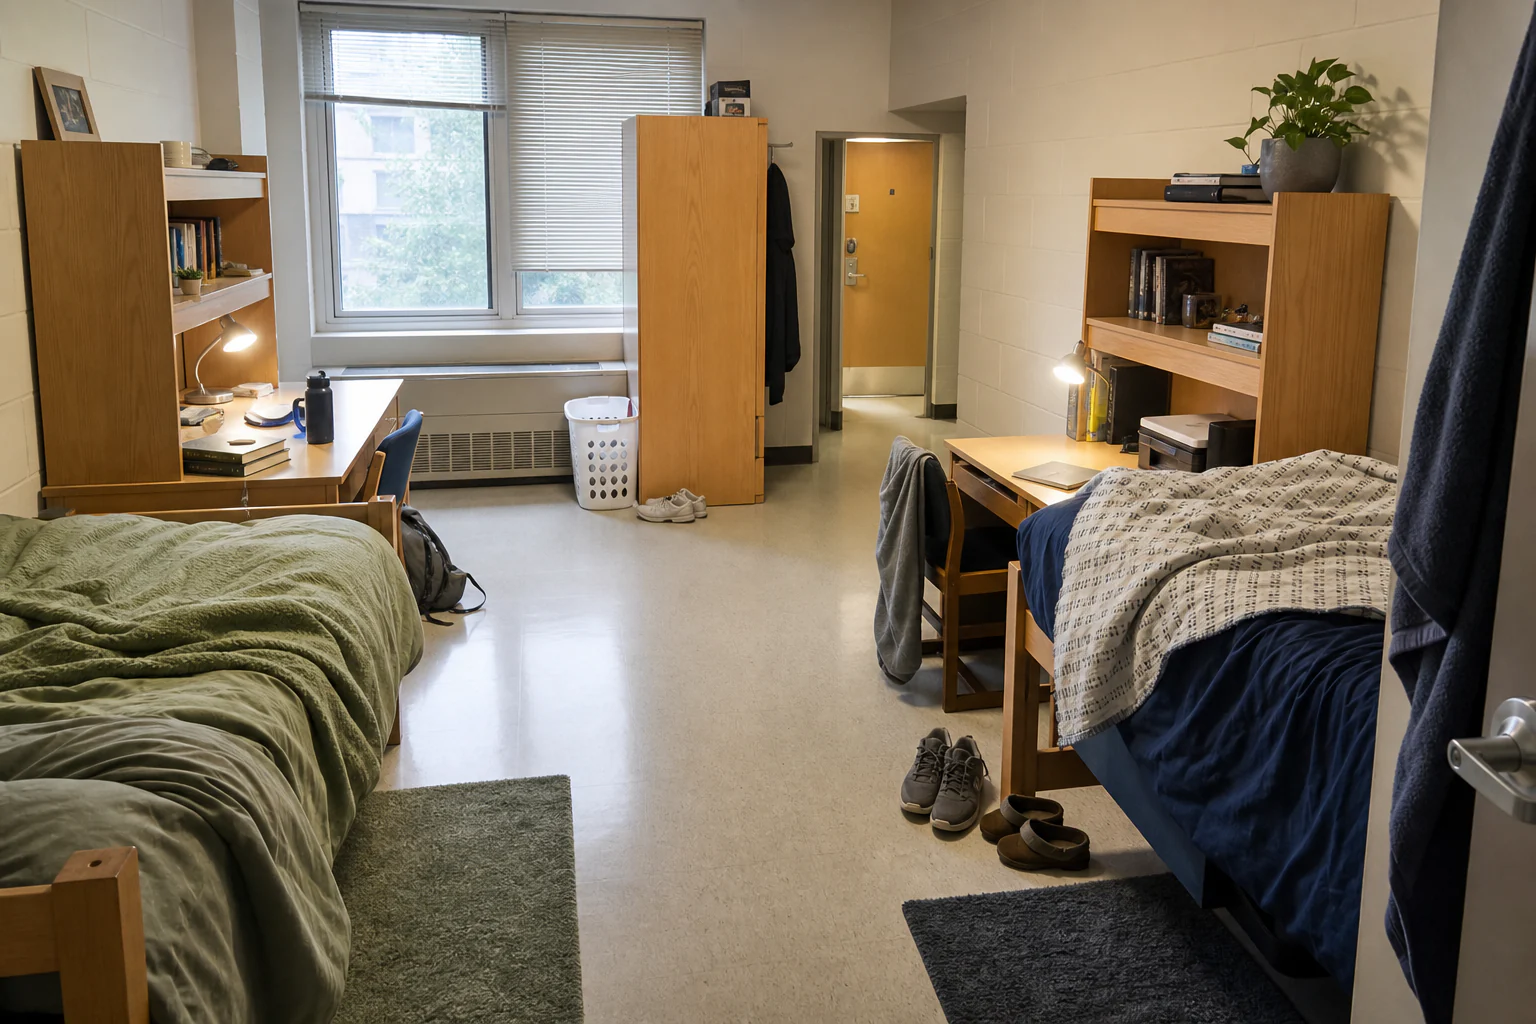
Field notes from the first ordinary Tuesday
Move-in day is not the design test. Week three is.
Build the first night, protect the shared route, and let actual habits decide what earns the remaining space.
- 01Rules
- 02Night one
- 03Week one
- 04Week three
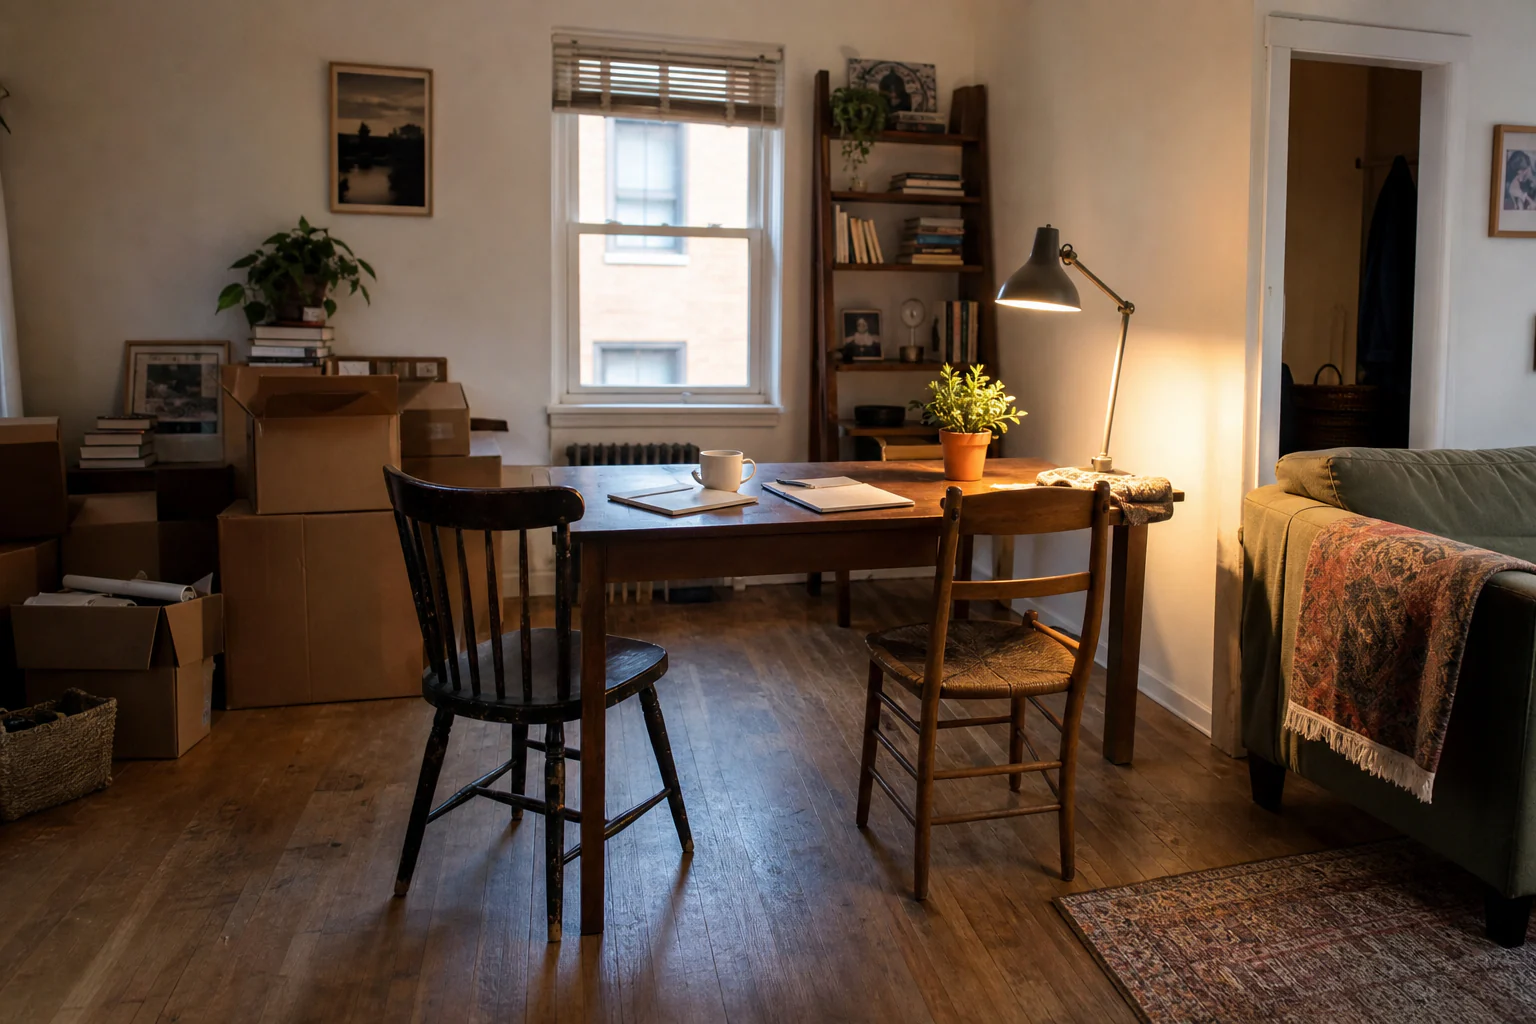
Move-in photographs are taken before the first wet towel, late seminar, shared takeaway and 1 a.m. charger search. A dorm room should not be judged at the moment its boxes are hidden. Judge it on a Tuesday in October.
The most useful planning unit is not “the dorm aesthetic.” It is the next 24 hours:
- arrive;
- charge a phone;
- change clothes;
- sleep;
- find the bathroom kit;
- get dressed without waking someone;
- study;
- return with a bag and damp coat;
- leave safely in the dark.
Plan those actions first. The room can become beautiful around them.
Before packing: read the rules as design information
Rules become design information
Turn every restriction into a planning decision
- WallsWhat may be attached, with which approved products?
- FurnitureMay beds be lofted or rearranged—and by whom?
- ElectricalWhich appliances, strips, and extension products are allowed?
- WindowsWhat must remain operable and accessible?
Housing rules determine the real palette of options. Check the current official handbook for:
- permitted and prohibited cooking or heating equipment;
- candles, incense and open-flame rules;
- extension cords and power-strip requirements;
- whether beds may be raised, lofted or moved;
- what may be fixed to walls, ceilings and doors;
- sprinkler and smoke-alarm clearance;
- window, blind and furniture restrictions;
- appliance limits;
- inspection and move-out requirements.
Do not copy another residence's list. A product being marketed “for dorms” does not make it permitted in your building.
Ask the roommate before buying duplicates. The conversation needs more than a shared colour:
- Who brings the lamp, mirror, cleaning kit and shared bin?
- Is food shared, separated or labelled?
- What does quiet mean on weekdays?
- May guests sit on beds?
- Which lights may stay on after one person sleeps?
- Where do wet items go?
- What happens when one person needs the room for a call?
Agreement is more space-saving than a storage hack.
Stage one: make the first night possible
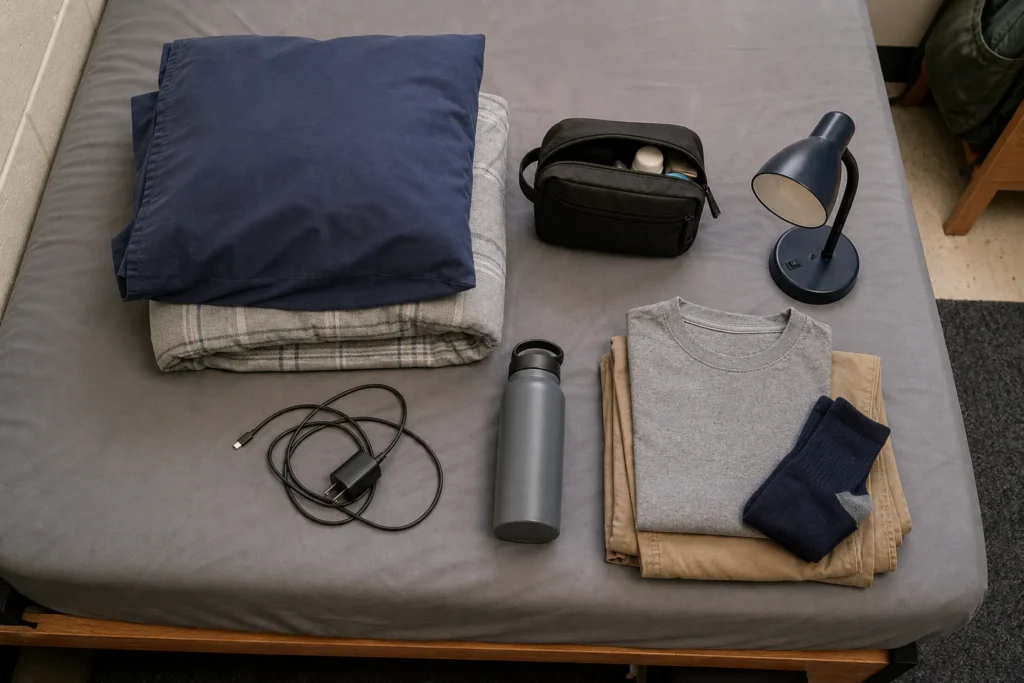
Pack one first-night bag that does not disappear inside a moving box:
- bedding permitted for the actual mattress size;
- sleepwear and next-day clothing;
- toiletries and shower shoes where relevant;
- needed medication and documents;
- phone charger;
- water container;
- small approved light;
- cleaning cloth and rubbish bag.
Make the bed before decorating. Confirm the exit route and that the door opens fully. Locate alarms, sprinklers and posted evacuation information without covering or obstructing anything.
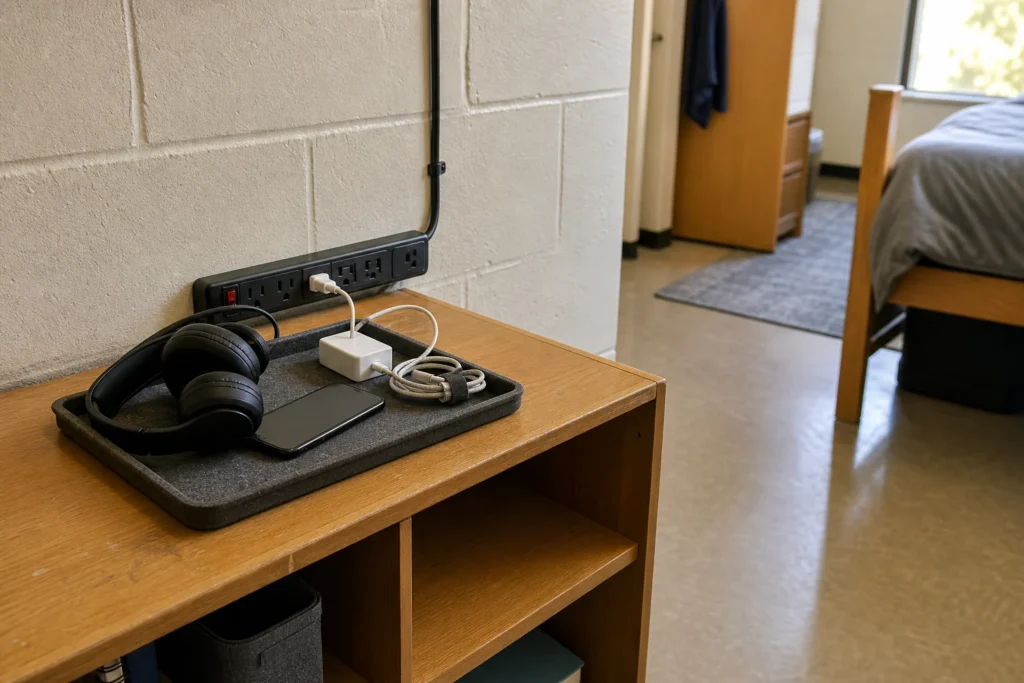
Keep the first-night charging point on a stable surface, away from bedding and traffic, using equipment allowed by housing. Do not run cords under rugs or across a path.
The room is functional when both occupants can:
- enter;
- reach their sleeping place;
- find a light;
- leave without moving furniture.
That is enough for day one.
Stage two: map the shared route
Shared-route map
Protect the path both people use half-awake
- Exit route
- Door swing
- Chair movement
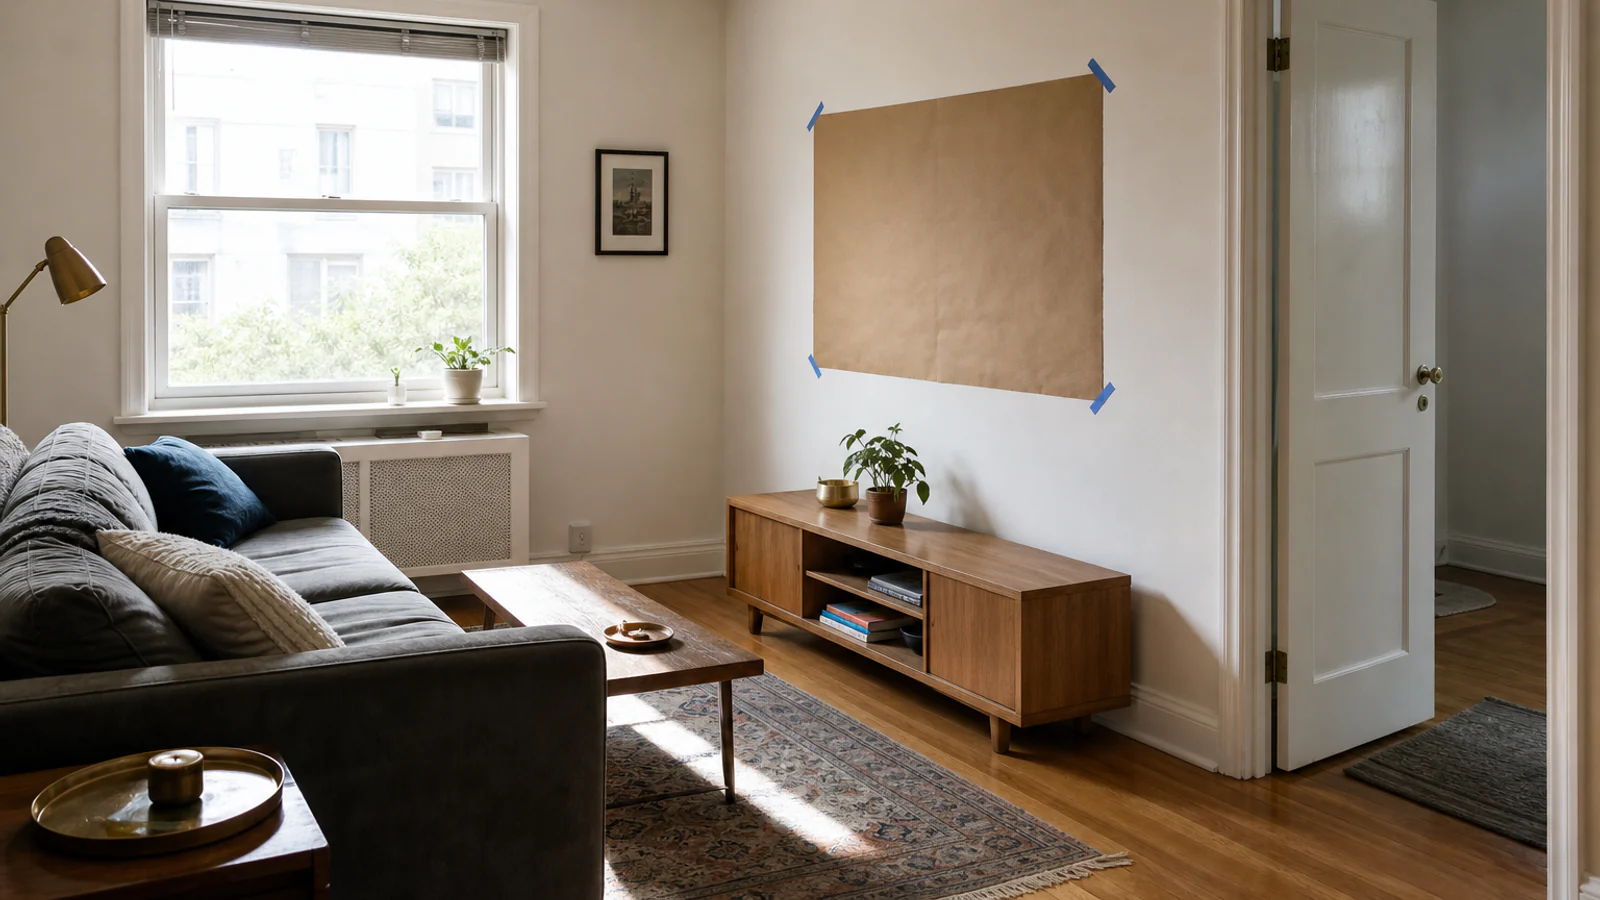
Put tape or removable paper on the floor only where allowed. Mark:
- door swing;
- route from each bed to the door;
- wardrobe and drawer opening;
- chair pull-back;
- under-bed container pull-out;
- mini-fridge or appliance door where permitted;
- ladder or bed access;
- the place bags naturally land.
A storage product has two sizes: closed and in use. A drawer that fits under a bed but cannot open past the desk is not storage.
If the bed is lofted
Use only the institution's approved bed system and configuration. Never improvise bed risers, remove guard parts or add unstable platforms. Check the current rules and manufacturer instructions.
The space below a loft is tempting, but it still needs:
- safe head and ladder clearance;
- light that is approved and not attached in a prohibited way;
- a chair route;
- cords kept out of climbing and walking paths;
- no fabric canopy or covering that conflicts with fire rules or sprinklers.
If the loft makes the room photograph larger but makes bedtime awkward, it has not created useful space.
If three people share
Do not divide the floor into three equal decorative territories. Divide functions:
- one clear shared arrival strip;
- one bathroom-kit parking place per person;
- one laundry path;
- individual bedside reach;
- one rule for shared surfaces.
The fairest layout may not be symmetrical. Rotate privileges such as the easiest desk or best daylight if the room cannot provide equivalence.
Stage three: install only the systems the week proves necessary
Systems proved by the week
Install in the order daily friction appears
- SleepBedding that can be changed without dismantling the room
- StudyOne clear task surface and a light that follows the rules
- LaundryA breathable route from worn to washed
- ChargingA permitted, ventilated, reachable power point
- ArrivalKeys, ID, bag, and shoes get named homes
Live for several days before filling every gap.
The sleep system
Choose bedding by climate, laundry access and actual sleeper—not the height of a styled stack. A washable base plus one adjustable layer is usually more useful than many decorative pillows with nowhere to go at night.
Leave vents, heaters and cooling equipment unobstructed. Ask housing staff about temperature or equipment problems; do not solve building systems with prohibited appliances.
The study system
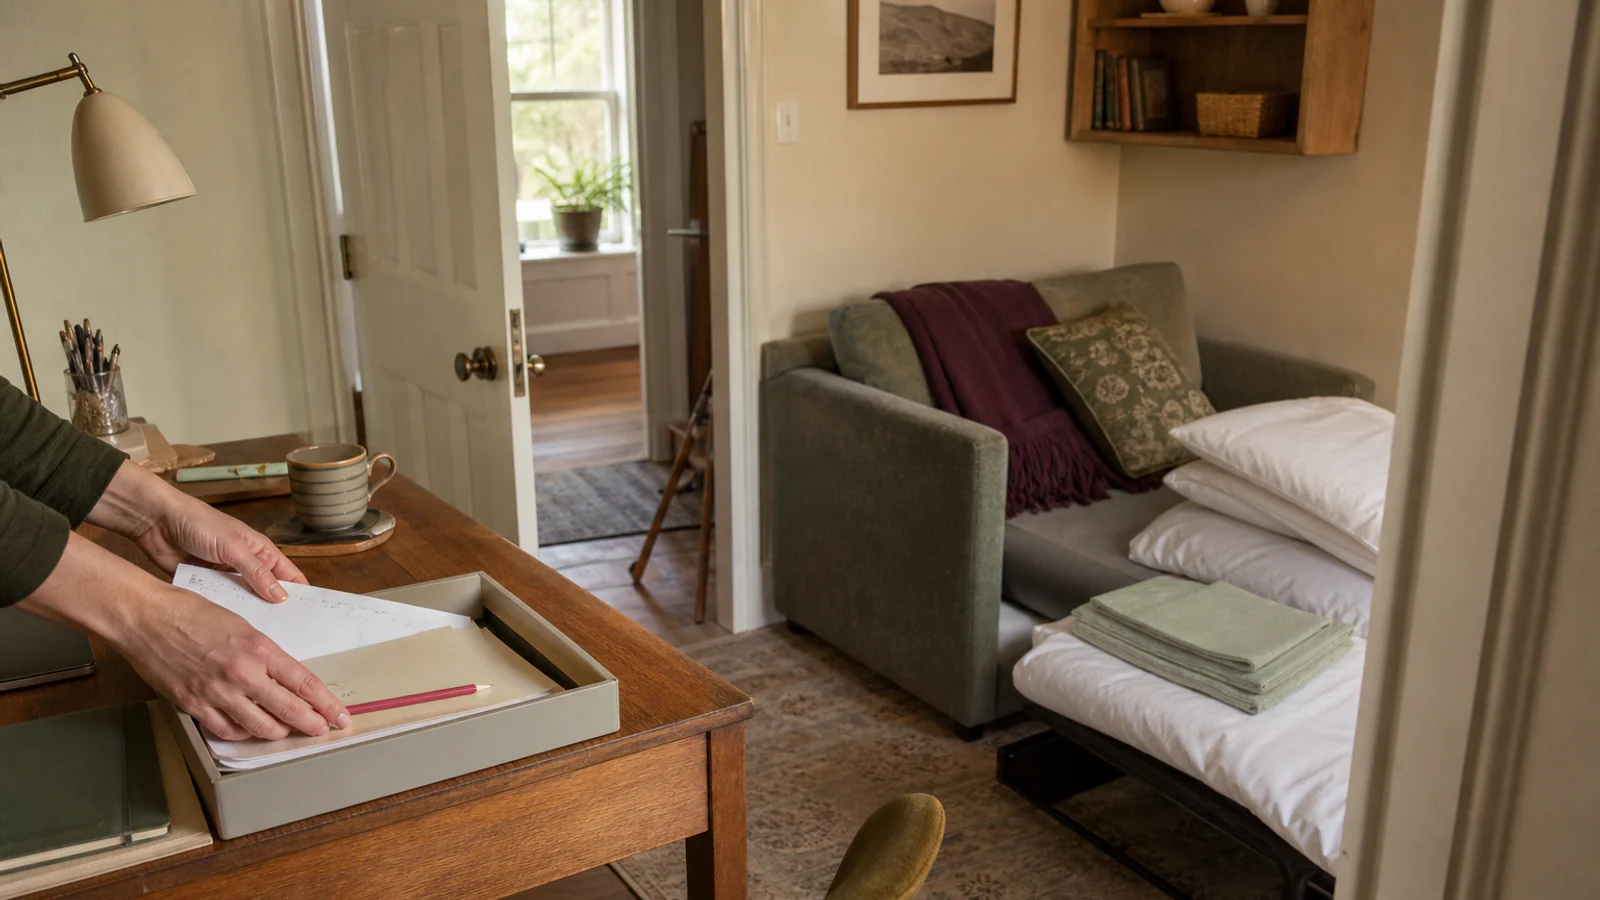
Place the primary screen to reduce glare from windows and bright lamps. Keep the central desk surface available for the dominant task. One open project tray can move work away at bedtime.
A pinboard is useful when it carries a timetable, current reference or a few meaningful items. It becomes visual static when every paper is treated as display.
The laundry system
Place a breathable laundry container where clothes actually come off, without narrowing the exit route. If towels return damp, give them an approved open drying place; do not bury them in a closed hamper.
Laundry products should follow housing rules and label instructions. Keep them away from food and children who may visit.
The charging system
One permitted charging station is easier to inspect than leads at every surface. Use listed products according to instructions and within ratings. Replace damaged cords. Keep electronics and charging equipment away from bedding and water.
The arrival system
Give keys, access card and bag one near-door landing point that does not obstruct the door. The landing point may be a small tray on existing furniture, not a purchased “entryway.”
Decorate with a limit, not a theme
Choose three visual ingredients:
- a field: bedding or a large textile;
- a rhythm: repeated small colour or shape;
- a personal layer: photographs, art or objects with meaning.
Stop before every vertical surface has a job. Empty wall area makes a crowded room easier to read.
For removable wall products, follow both the product instructions and housing rules. Adhesive claims do not guarantee a particular paint will survive. Test only where permitted and accept that some walls should remain untouched.
Avoid fabric draped near lighting, sprinklers or heaters. Never cover a smoke alarm. Treat decorative lights as electrical equipment, not ribbon.
The roommate reset
Roommate reset
Talk about friction before it becomes a personality judgment
- NoticeThe desk chair blocks the wardrobe after 10 p.m.
- Name the needBoth people need a quiet, open route at night.
- Test one changeRotate the chair and move the hamper for three days.
- ReviewKeep it only if both routines improve.
Once a week, use ten minutes:
- rubbish and food leave;
- each person clears the shared surface;
- damp textiles are aired or washed;
- exit route is restored;
- charging equipment is checked;
- bathroom kits return;
- one object that never found a home is reassigned.
Do not reorganise the roommate's possessions. Shared-room order is a treaty, not a surprise inspection.
A constructed example: two beds, one window, 3.2 × 3.8 metres
Constructed room study
Symmetry is optional; shared access is not
- Photo-first planBeds mirror each other, but one desk chair lands in the wardrobe route.
- Week-three planBeds remain; desks shift by task light and the middle route stays open.
The door opens into the centre; wardrobes sit near the entrance; desks are fixed below the window. The students originally plan matching bedside carts and a large rug.
The tape test shows both carts narrowing the central route and the rug sitting beneath desk chairs and charging cords.
Revised:
- each student uses a narrow bedside pocket or existing shelf approved by housing;
- no central rug;
- one shared near-door tray on a fixed cabinet;
- breathable laundry bags hang only from permitted points inside each wardrobe;
- desks keep separate current-project trays;
- a shared approved floor lamp sits away from beds and the window reflection;
- decorative layers are bedding, one pinboard area each and a small shared colour repetition.
The room is less “complete” on move-in day. By October, the door still opens.
Buy in three waves
Three buying waves
Let uncertainty save money
- Before arrivalOnly rule-confirmed sleep, wash, medication, and study essentials.
- After measuringItems that depend on actual dimensions and outlets.
- After two weeksStorage and comfort pieces that solve repeated friction.
Before arrival
Only known essentials, allowed equipment and the first-night bag.
After measuring
Items that depend on real dimensions: under-bed containers, task light, laundry solution, desk organiser.
After two weeks
Anything intended to solve a repeated friction. If the friction did not appear, keep the money and the space.
The first clean tells you more than move-in day
The first proper clean is a design test. Notice what has to move before you can sweep or vacuum, which surface attracts cups, and whether the hamper can travel to the laundry room without spilling into the corridor. If five small floor baskets must be lifted every time, storage has quietly become an obstacle course.
Keep floor storage deliberate. One low container under a bed can be useful when it pulls out fully without trapping dust behind it. Six unrelated containers are harder to remember and harder to clean around. Photograph the empty under-bed area before filling it so you retain a record of outlets, vents, furniture hardware and the real available depth.
Odour problems are often route problems before they are fragrance problems. Damp towels need an allowed place to dry. Worn clothes need a breathable destination. Food packaging needs a short route out. Strong room fragrances can add another layer without fixing any of those conditions, and residence rules may limit what can be used. Start with the wet, worn and waste routes.
Make a shared comfort agreement
Two compatible colour palettes do not create a compatible room by themselves. Agree on the small environmental choices that affect both people: when the main light goes off, whether desk lamps may stay on, how open the window can be, what “quiet” means on a weeknight, and where a visitor’s bag may land.
Write the agreement as adjustable behaviours rather than moral rules. “Headphones after 11” is easier to act on than “be considerate.” “The middle route stays empty overnight” is clearer than “keep your side tidy.” If a rule fails, revise the physical setup as well as the wording. A hamper placed in the wrong corner will keep losing to the shorter throw.
Leave one small area visibly undecided for the first month. It may become a snack shelf, a printer landing, a shared tea station if permitted, or nothing at all. Empty space is not a move-in failure. It is the room waiting for evidence.
Useful next action
Open the current housing handbook and make two lists: allowed and measured and unknown until arrival. Do not buy from the second list.
About the visuals in this guide
These are original Dealsmaster editorial illustrations produced with AI assistance for explanation and inspiration. They do not document a real household, tested installation, reader result, or professional inspection.
Sources and limits
Useful advice should show its working
Material claims were checked against the primary guidance below. Dealsmaster dimensions and layouts are editorial planning starting points, not universal codes, professional assessments, or product instructions. Local rules, tenancy terms, building conditions, user needs, and manufacturer guidance control.
- U.S. Fire Administration — Fire Safety for College StudentsDorm cooking, alarm, exit, outlet, and power-strip safety context.
- U.S. Consumer Product Safety Commission — Anchor ItFurniture and television tip-over prevention.
Disclosure: This guide contains no affiliate links, sponsorship, or claimed product testing. Constructed examples are planning examples, not reported Dealsmaster households.