A small bedroom works when the route is clear before the storage is full. You should be able to enter, reach the bed, open the wardrobe and use the things you need without turning sideways around furniture or moving one object to access another.
That sounds obvious, yet bedrooms are often planned from the walls inward: the bed fits on one wall, the wardrobe fits on another, and only afterwards do we discover that a drawer hits the bed or the door opens into the one usable bedside space.
This guide reverses the process. You will map the fixed elements, protect the most important route, place the bed and then choose storage that can genuinely open. The measurements are flexible design starting points in metric and imperial units, with additional notes for renters, shared rooms and people with access needs.
Small bedroom layout: the quick summary
| Protect this | Why it matters | First layout move |
|---|---|---|
| Entry and door swing | The room should open without striking furniture or trapping belongings behind the door | Mark the complete swing before placing anything |
| Route to the bed | A predictable path is easier at night and when carrying laundry | Keep one direct route clear and widen it for the actual user |
| Wardrobe and drawer clearance | Storage that cannot open fully loses capacity and becomes frustrating | Measure the furniture in its open position, not only when closed |
| Bedside reach | Light, glasses, water or mobility equipment should be reachable | Reserve a small useful surface and safe light before adding decor |
| Exit, window and services | Furniture must not block required escape, heat, ventilation or controls | Mark every non-negotiable clear zone on the plan |
1. Map the fixed elements before measuring the furniture
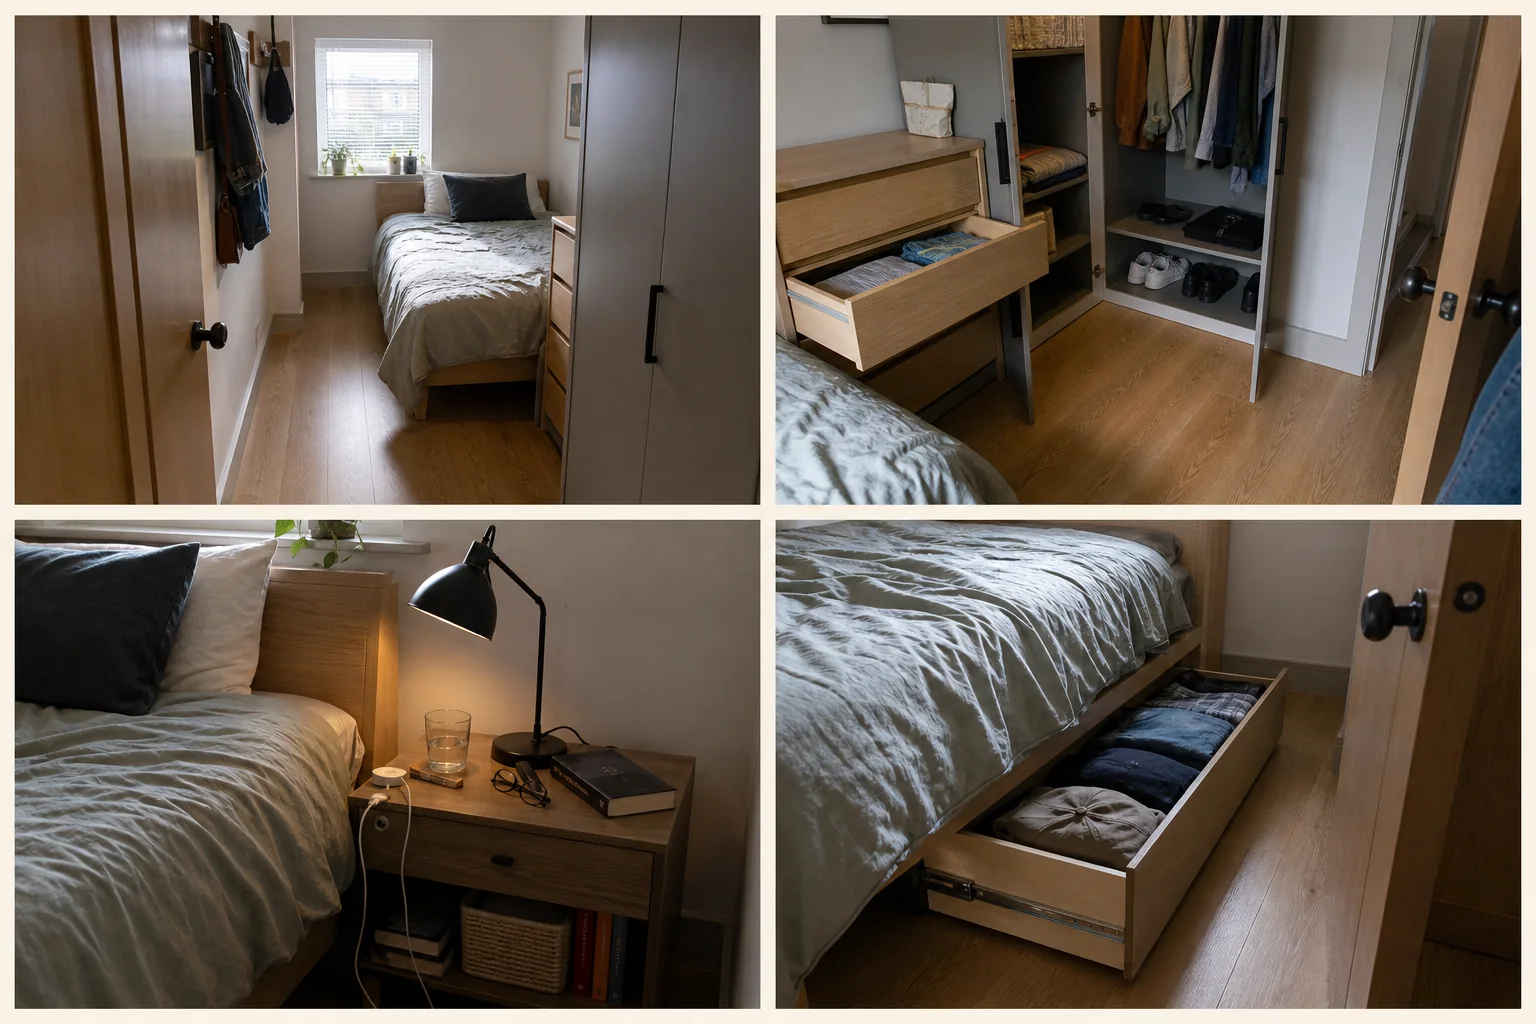
- 01The night route
- 02The open footprint
- 03The bedside job
- 04Under-bed access
Measure the room at floor level and again where tall furniture will stand. Walls are not always square, skirting boards consume a little depth, and a wardrobe that fits between two points may still cover an outlet or hit a projecting window sill.
Draw a simple overhead plan and mark:
- the entry door and its full swing;
- wardrobe doors, built-in drawers and cupboard access;
- windows, including any opening arc and required escape function;
- radiators, heaters, air-conditioning units and vents;
- outlets, switches and fixed lights;
- sloped ceilings, columns and unusually deep skirting;
- any clear floor area needed for a mobility aid or personal care.
Now measure the bed, not the mattress size printed on the label. Frames, headboards and footboards can add several centimetres or inches. Measure drawers when fully extended, hinged wardrobe doors when open and a chair when someone is sitting in it.
Use removable painter’s tape to mark the proposed furniture footprints. Add the open drawer and door zones in a second colour. Walk through the empty outlines before moving anything heavy.
2. Protect one reliable route through the room
In a generous bedroom, circulation can wrap around both sides of the bed. In a small room, the first priority is one clear route from the door to the sleeping position and the storage used every day.
Around 30–36 inches (76–91.5 cm) is a useful design range for a main bedroom route where the room allows. A secondary gap beside a bed may work at around 24 inches (61 cm) for some people, but that can be too narrow for dressing, changing bedding, a mobility aid or two people passing. Test the route with the person who will use it instead of treating the number as a guarantee.
If accessibility is important, begin with the mobility device, transfer technique and reach needs. The 36-inch (915 mm) ADA accessible-route width is a useful reference, but turning, transferring and opening a door can require substantially more room. A qualified local professional can assess the actual bedroom and relevant standards.
Test the route in real conditions
- Walk it with the room’s normal night lighting on and confirm the route is clearly visible without using furniture for balance.
- Carry a laundry basket through it.
- Open the bedroom and wardrobe doors at the same time.
- Pull out the deepest drawer.
- Check whether a rug edge, charging cable or storage box enters the path.
A bedroom often feels larger as soon as the route becomes predictable, even if no storage has been added.
3. Place the bed according to access, not symmetry alone
The conventional layout centres a bed on the longest wall with a table on each side. It creates balance, but it is not automatically the best use of a compact room.
Centre the bed when
- two people need regular access from both sides;
- the room has enough clearance for doors and storage;
- the centred position preserves the main route;
- changing bedding from both sides matters for comfort or mobility.
Place one side against a wall when
- one person uses the bed and accepts access from one side;
- the move creates a genuinely useful route or storage wall;
- the wall is not damp and the position does not block a heater, vent or required window;
- the user can make the bed and get in or out safely.
A bed against the wall is not a design failure. It is a trade-off. It may be awkward for two sleepers and harder to make, but it can transform the usable floor area of a narrow single room.
Placing the bed beneath a window can also work, provided the headboard does not interfere with opening, ventilation, curtains, a radiator or an escape window. Avoid leaning pillows against condensation-prone glazing. Keep cords for blinds and window treatments safely managed according to current product guidance, particularly in children’s rooms.
Before buying a smaller bed: compare the real sleeping benefit with the floor-space gain. A narrower frame may save only 10–15 cm (4–6 in) yet noticeably reduce comfort. Sometimes a frame with slimmer edges, no footboard or better under-bed access solves more than changing the mattress size.
4. Choose storage by its open footprint
Room-shape clinic
Start with the fixed edges, then protect one reliable route.
Symmetry is optional; daily access is not.
- Narrow roomRoute on one sideKeep the long line uninterrupted.
- Square roomTwo-sided accessBalance doors before centring.
- Offset doorDiagonal arrivalAvoid placing depth in the first sightline.
Bedroom storage is not useful merely because it fits against the wall. It must open far enough for you to see, remove and return its contents.
For every proposed piece, add three measurements:
- the closed depth of the furniture;
- the distance a door, drawer or basket extends;
- the body space needed to stand, bend or sit while using it.
A 45 cm (18 in) deep chest with a 40 cm (16 in) drawer does not need only 45 cm of wall depth. It needs the drawer extension plus room for knees and feet. A sliding-door wardrobe can save door-swing space, but one side remains covered and the tracks must be easy for the user to operate.
Match the storage to the routine
- Keep everyday clothes within comfortable reach.
- Store infrequent, lightweight items higher only when they can be retrieved safely.
- Use shallow drawers or divided trays for small items so they do not disappear behind one another.
- Give “worn again” clothes a defined hook, rail or small basket instead of allowing a chair to become permanent storage.
- Leave enough spare capacity to return laundry without compressing every drawer.
Under-bed storage works best for contained categories used less frequently. Choose drawers or low boxes you can pull without lifting awkwardly. Leave ventilation appropriate to the bed and mattress, follow manufacturer guidance and avoid packing storage so tightly that it traps dust or becomes impossible to clean around. For someone who cannot bend or kneel comfortably, under-bed space may be a poor choice despite its apparent efficiency.
If storage keeps overflowing, use the capacity and point-of-use method in our guide to organising without buying containers first.
5. Use vertical space without making essentials harder to reach
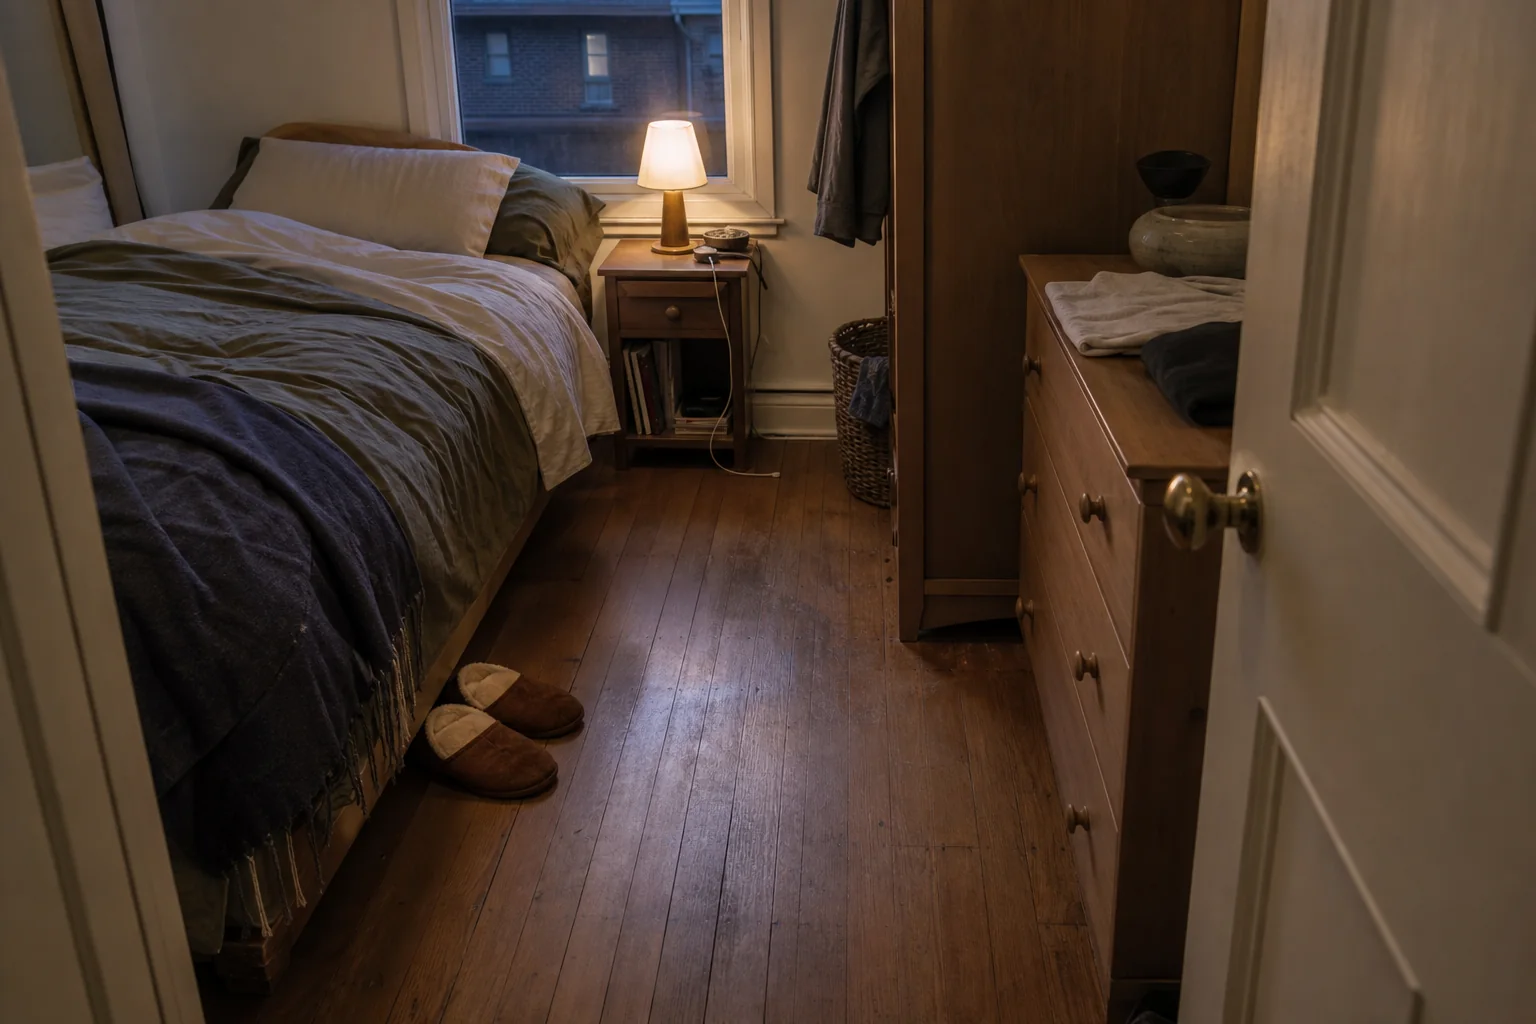
Tall storage can preserve floor area, but height is valuable only when it is stable, accessible and assigned to the right belongings.
A full-height wardrobe usually looks calmer than several small units because it creates fewer visual breaks. It can also be less flexible and much heavier. The U.S. Consumer Product Safety Commission advises securing top-heavy furniture and following the manufacturer’s anchoring instructions. Use fixings appropriate to the wall construction; renters should obtain permission where required rather than relying on light-duty adhesive strips for anti-tip protection.
Reserve the easiest reach zone for everyday clothes, medication stored according to its instructions, glasses, mobility equipment and other essentials. High shelves suit lightweight seasonal textiles or empty luggage better than heavy boxes.
Vertical storage that keeps the floor clearer
- a tall, safely secured wardrobe instead of a wardrobe plus several chests;
- a narrow wall-mounted shelf installed with suitable fixings, away from the bed and route;
- hooks on an existing approved rail for tomorrow’s outfit or a light bag;
- a headboard with shallow integrated storage that does not project into head space;
- a bedside wall light installed correctly, freeing the top of a small table.
Do not mount heavy or breakable objects over a pillow or where they could fall into the walking route. Do not cover alarms, vents, electrical panels or required controls.
6. Build a bedside zone around what happens at night
A bedside table does not need to match the bed or come as a pair. It needs to hold the items the sleeper actually uses without crowding the route.
List the essentials: perhaps a lamp switch, phone, water, glasses, hearing aids, book, medication, tissues or a place to park a walking aid. Then choose the smallest stable surface that supports those needs.
Useful alternatives include:
- a small wall shelf fixed appropriately;
- a narrow stool with a wide, stable base;
- a compact chest that combines bedside surface and clothing storage;
- a headboard ledge deep enough for safe items but not heavy objects;
- a caddy attached according to the bed manufacturer’s guidance.
Keep charging cables out of the path and use electrical products according to their instructions. A plug-in wall light can save surface area, but route its cable securely and do not run unsuitable cords beneath rugs or bedding. Use the layered-lighting method to distinguish useful bedside light from ambient light; the same task-first principle applies in a bedroom.
For two sleepers, different tables are often more functional than a matching set. Repeat the lamp finish, colour or height line if you want them to feel connected.
7. Match the layout to the room shape
Operational footprint
Closed furniture hides the space it needs.
Measure the object at the moment you use it.
- Closed cabinetBody onlyThe catalogue dimension.
- Open drawerBody + extensionAdd the full pull-out depth.
- Person using itStanding + turnThe room must support the action.
A narrow rectangular room
Place the bed lengthwise along the longer wall if that protects a straight route. Use one shallow storage wall rather than pieces on both sides. A wall light and slim bedside surface can keep the path open.
A small square room
Test the bed centred on one wall and offset toward a corner. The centred version may work for two sleepers; the offset version may create a useful wardrobe or desk zone. Choose the version that allows storage to open fully.
A room with an awkward recess
Use the recess for a shallow desk, rail, shelves or dresser only after measuring access. Do not commission fitted storage until you have tested the category and opening clearances with temporary furniture or tape.
A bedroom that must also support work
Protect sleep by giving work a closable or resettable zone. A drop-leaf surface, compact desk that doubles as a dressing table, or wall-mounted shelf may work. Keep the chair out of the route when not in use and provide suitable task lighting.
A child’s room
Preserve floor space for movement and play rather than filling it with themed furniture. Secure storage, keep climbable temptations away from the tops of units and follow all age, guardrail, mattress and assembly instructions for raised or bunk beds. A future-proof room uses adaptable storage and replaceable textiles rather than furniture that suits only one short stage.
9. Renter-friendly and budget layout improvements
You can improve a small bedroom without fitted cabinetry or permanent building work:
- move the existing bed and test the route for a week;
- replace two weak storage pieces with one existing taller unit from another room, secured appropriately;
- use clean boxes temporarily to test an under-bed category before buying containers;
- add a removable bedside caddy or freestanding stool rather than an unsuitable adhesive shelf;
- hang a full-length curtain only with approved hardware and without blocking heat or ventilation;
- use a mirror where it reflects light without creating glare or a collision risk;
- improve the bedside lamp position before buying decorative lighting.
Check the lease before drilling, painting or replacing fittings. Keep removed hardware labelled and safe if reinstatement is required. Safety anchoring may still be necessary; discuss an approved method with the property owner rather than leaving top-heavy furniture unsecured.
Visually, one repeated colour across bedding, curtain and a small artwork can make unmatched functional furniture feel deliberate. The room does not need more decor when the route and storage finally work. If several zones still compete, use the no-buy home reset to test the arrangement for a week before purchasing storage or decoration.
10. The one-hour small-bedroom layout test
- Minutes 0–10: photograph and measure. Record the fixed elements and the open footprint of every storage piece.
- Minutes 10–20: clear the route. Remove laundry, bags, boxes and decor that prevent you seeing the floor plan.
- Minutes 20–30: mark alternatives. Tape the bed in its current position and one alternative; include the frame, not only the mattress.
- Minutes 30–40: test storage. Open every door and drawer while standing where you would normally use it.
- Minutes 40–50: build the bedside zone. Return the light and essentials, then remove anything that does not support sleep or dressing.
- Minutes 50–60: walk the route. Test it with the normal night lighting on and with a laundry basket; note the first collision or awkward turn.
Do not move a very heavy bed or wardrobe alone. Ask for practical help and follow lifting, assembly and anchoring instructions. If the taped alternative works, plan the safe move rather than rushing to finish within the hour.
The small-bedroom layout checklist
- The entry door opens fully without striking furniture.
- A clear route connects the door, bed and everyday storage.
- The route suits the actual user, including mobility equipment where relevant.
- Required exits, windows, heaters, vents and controls remain unobstructed.
- The bed frame—not only the mattress—fits the marked footprint.
- Every wardrobe door and drawer opens far enough to use comfortably.
- Everyday belongings are stored within a safe, comfortable reach.
- Top-heavy furniture is secured with an appropriate system.
- No heavy or breakable object is mounted over the pillow.
- Bedside light and essentials are reachable without entering the route.
- Cables and rug edges do not create trip hazards.
- The layout has been tested before new storage is purchased.
Frequently asked questions
How much walking space should I leave around a bed?
Around 30–36 inches (76–91.5 cm) is a useful design range for a main route where possible. A secondary gap of about 24 inches (61 cm) may work for some people, but not for every body or task. Accessibility and door manoeuvring may require more space and must follow applicable standards.
Is it acceptable to put a bed against the wall?
Yes, especially for one sleeper in a narrow room. The trade-offs are access, bedding changes, ventilation and comfort. Do not block heat, a required window or an escape route.
Should I buy a storage bed for a small bedroom?
Only after testing how the drawers or lifting mechanism will open. Check the complete footprint, mattress compatibility, operating effort and whether the user can bend or lift comfortably. Storage that cannot be reached is not useful capacity.
Are sliding wardrobe doors always better in a small room?
They save door-swing space, but only part of the wardrobe opens at once and the track may be difficult for some users. Hinged doors provide full visibility but need clear floor area. Choose according to the room and user rather than the “small-space” label.
How can I fit a desk without making the bedroom feel crowded?
Use the least valuable recess or wall after protecting the sleep route. A shallow desk, drop-leaf surface or dressing table that supports two functions may work. The chair should tuck away without blocking storage.
Does a mirror make a small bedroom look bigger?
It can reflect light and extend a view, but it cannot fix a blocked route. Place it where it is useful, secure it appropriately and check for glare or confusing reflections at night.
What should I remove first from an overcrowded bedroom?
Begin with anything blocking the door, route, heater, vent or required window. Then remove furniture whose storage cannot open or whose function is duplicated. Deal with belongings in a small category rather than emptying the entire wardrobe onto the bed.
A bedroom feels calmer when every opening has room
The best small-bedroom layout is not necessarily the most symmetrical or the one with the most storage. It is the one that lets the door, drawers, wardrobe and daily routine work without negotiation.
Map the fixed elements, protect one dependable route and measure furniture while it is open. Once those relationships work, the bedroom has space to feel restful—even when every square metre or foot has an important job.
About the visuals in this guide
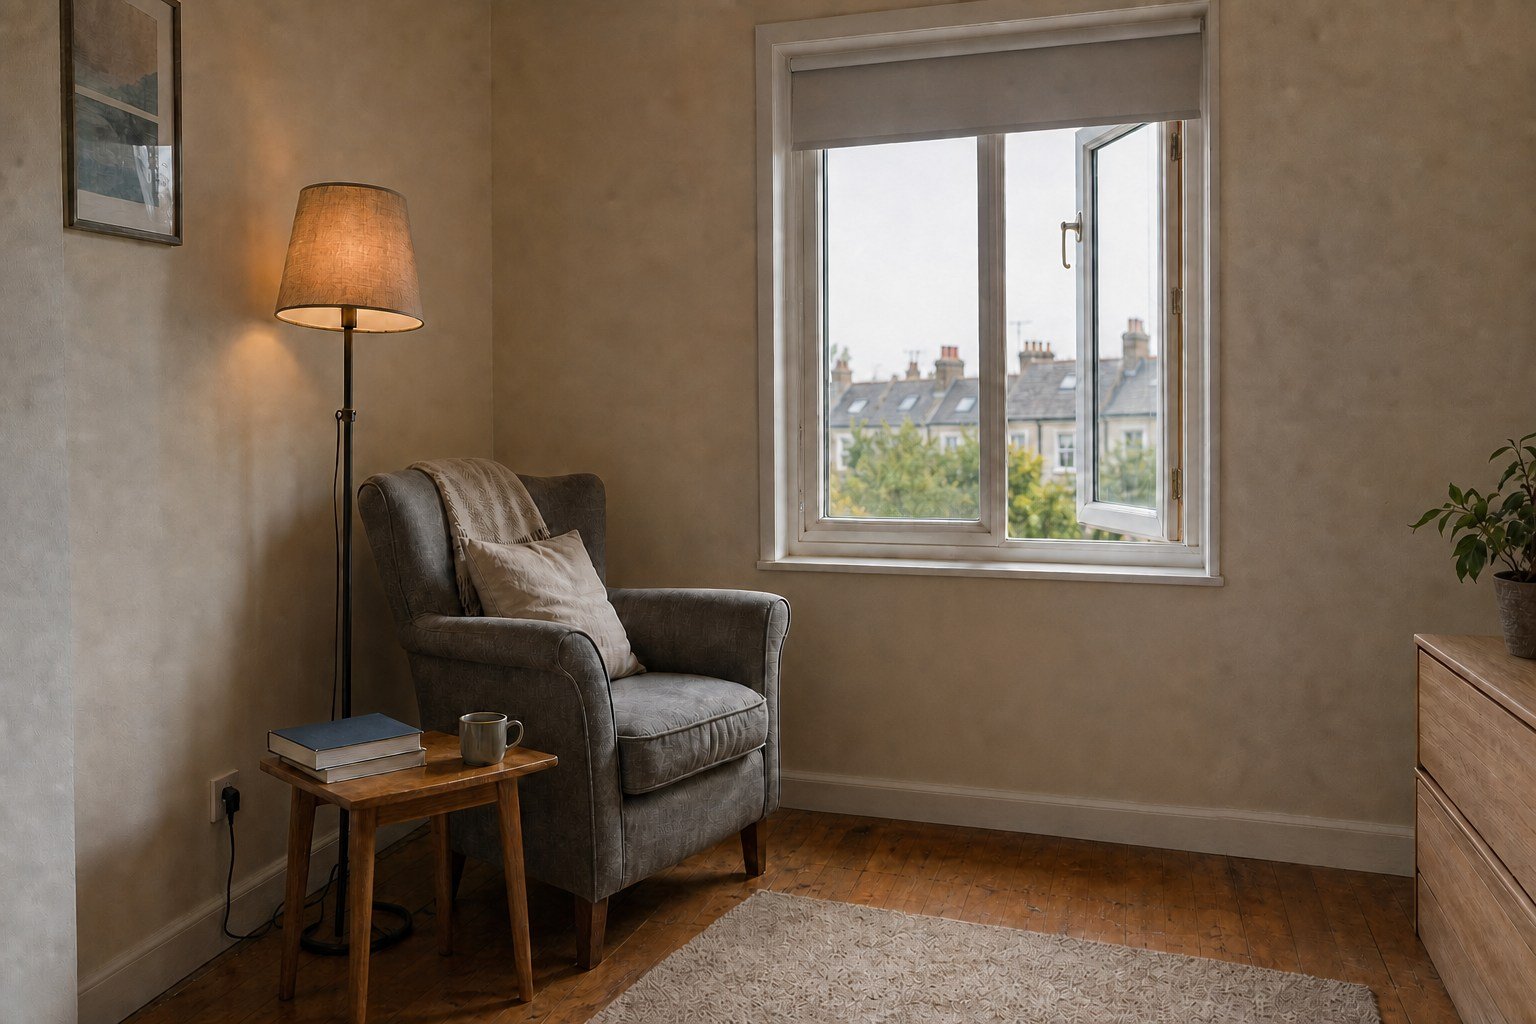
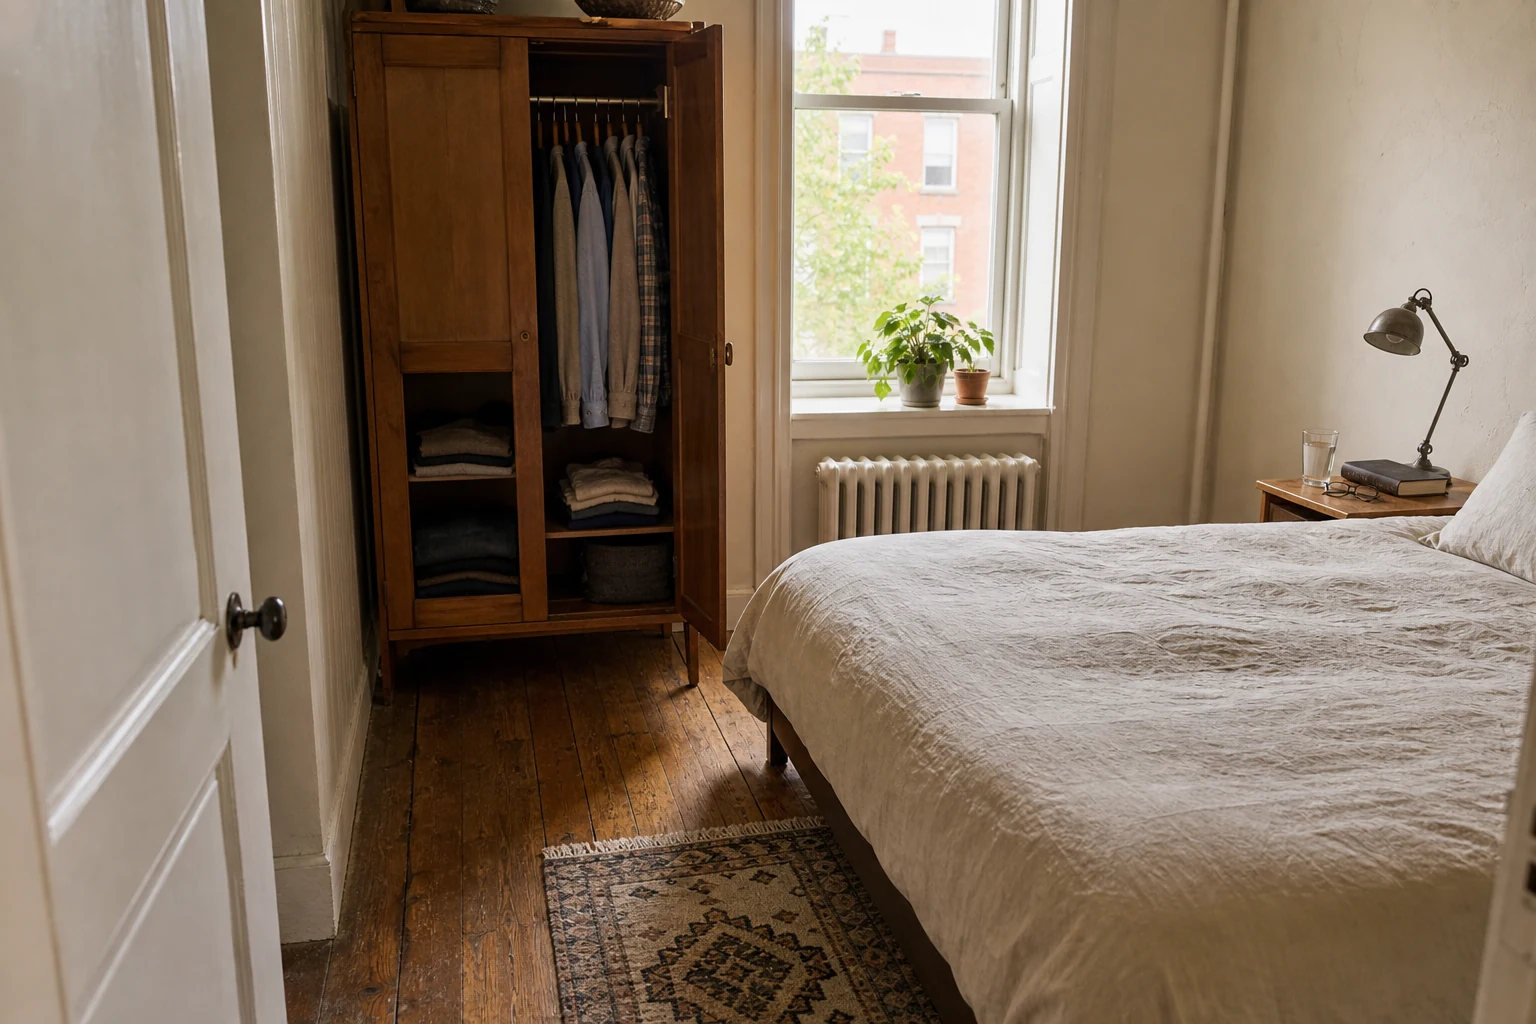
These are original Dealsmaster editorial illustrations produced with AI assistance for explanation and inspiration. They do not document a real household, tested installation, reader result, or professional inspection.
Safety and accessibility sources
- U.S. Department of Justice: 2010 ADA Standards for Accessible Design
- U.S. Fire Administration: Home Fire Escape Plans
- U.S. Fire Administration: Home Fire Safety—Keep Exits Clear
- U.S. Consumer Product Safety Commission: Anchor It! furniture and television safety
- UK Government: Approved Document M—Access to and Use of Buildings
Editorial note: Dimensions in this article are flexible decorating starting points unless an authoritative standard is explicitly identified. Fire, building and accessibility requirements differ by jurisdiction and property type.