If the bathroom door nudges a basket, the bath mat catches under the vanity and every shower begins with moving bottles off the floor, the room does not need another clever container. It needs a protected working route.
Start with the path from door to basin to toilet to shower or bath. Let every door, drawer and screen open. Then give each item one of four homes: dry and daily, wet and washable, locked or protected, or somewhere outside the bathroom. Buy storage only after a one-week trial shows a repeated problem.
That order is the whole strategy. A very small bathroom gets worse when every sliver of wall becomes an invitation to add something. It gets easier when the room asks for fewer sidesteps, fewer blind reaches and less shuffling with wet hands.
The floor-first plan in six moves
- Remove portable objects and open every moving part in the room.
- Mark collisions at doors, drawers, the shower entrance and the drying point.
- Take out reserve stock and anything that should not live in heat or humidity.
- Return only the products used daily, close to their point of use.
- Put wet items in one removable, drainable holder suited to the location.
- Tape out any proposed purchase and live with the layout for seven days.
This is not a promise to make the room feel enormous. It is a way to stop a small room from behaving like an obstacle course.
Begin with movement, not an online shopping tab
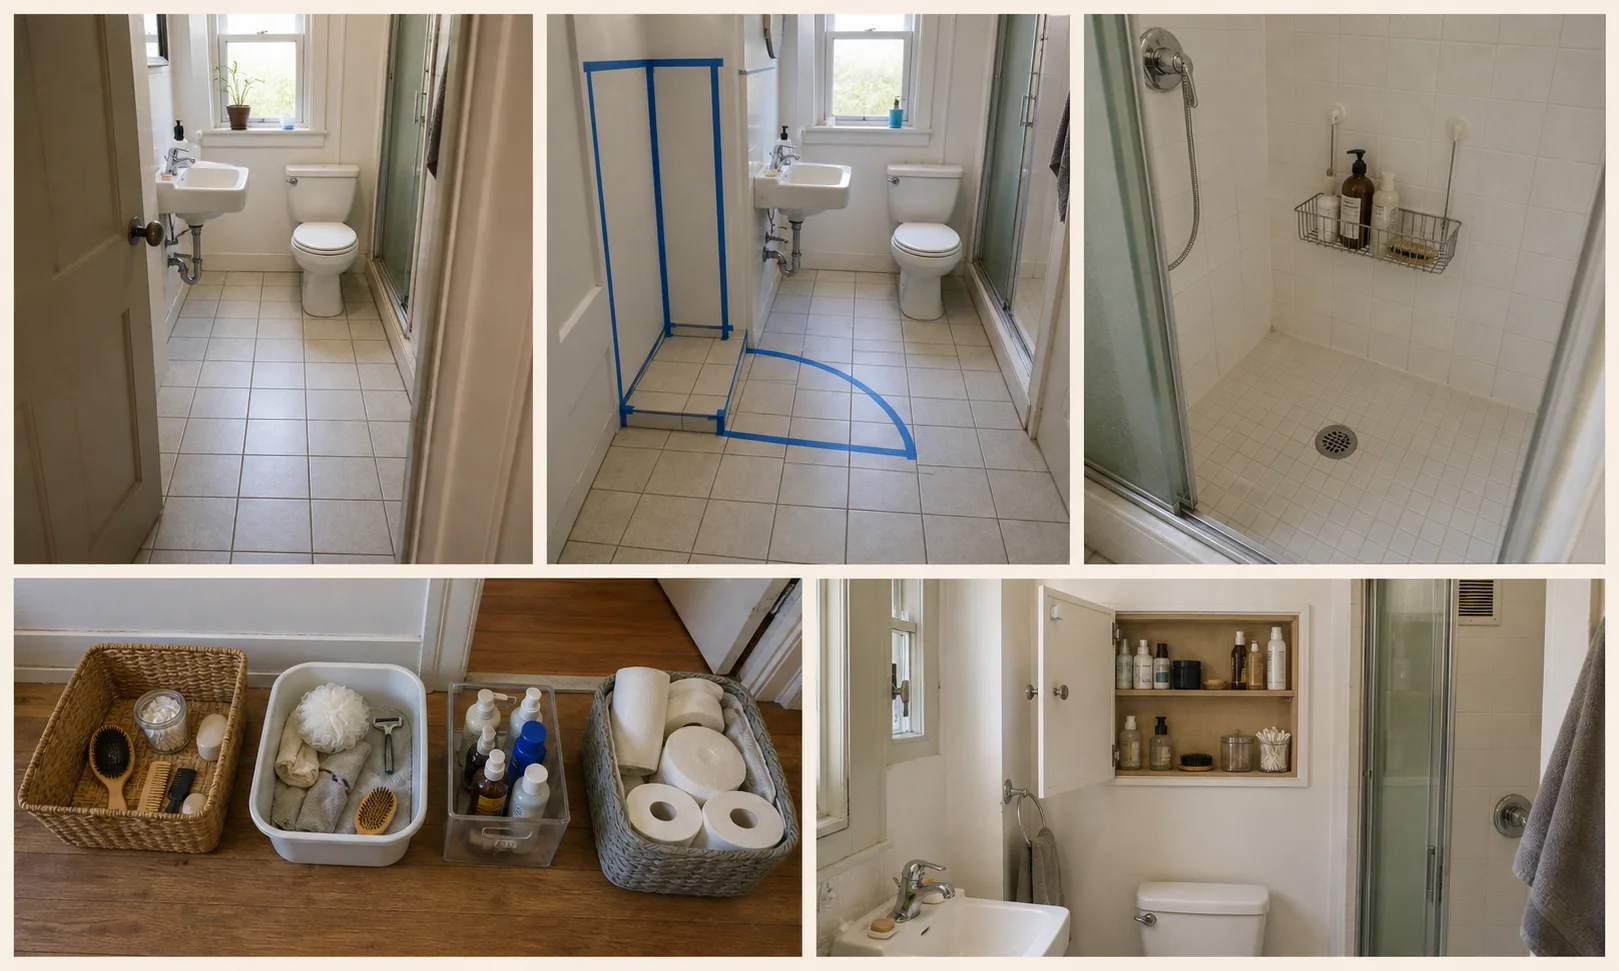
- 01Protect the floor route
- 02Tape the footprint
- 03Respect the wet zone
- 04Sort by condition
- 05Use shallow wall space
Take out the bin, hamper, scales, stool, loose baskets, spare paper and every bottle that can move. Leave the fixed fittings. Open the room door, vanity, drawers, window and shower screen. Put the bath mat where it sits during use. Stand where someone dries off, helps a child at the basin or turns with a towel.
Now look for collisions:
- Does the door strike the bin?
- Does an open drawer pin someone in the doorway?
- Does a cart narrow the only comfortable approach to the shower?
- Does the bath mat bunch beneath a door or vanity?
- Is a towel or shower product stored on the opposite side of a wet floor?
- Does a shelf project into head or shoulder space?
Sketch the room as a rough rectangle. Add fixture edges, door arcs and the space needed to open drawers. Mark the places where feet stop and hands reach. Accuracy matters more than artistry; the back of an envelope is enough.
An inclusive planning reference can help reveal a pinch point. U.S. accessibility standards use a minimum clear floor space of 30 by 48 inches (760 by 1,220 mm) at accessible elements. That measurement is not a universal rule for every private bathroom or every country. Used as a tape test, though, it can show how quickly a slim cart consumes the only useful approach. Check the requirements that apply to your home and project.
The key distinction is simple: an empty patch of wall is not useful storage space if the cabinet in front of it makes the room harder to enter, clean or use.
A worked example: 1.8 by 2.2 metres, no renovation
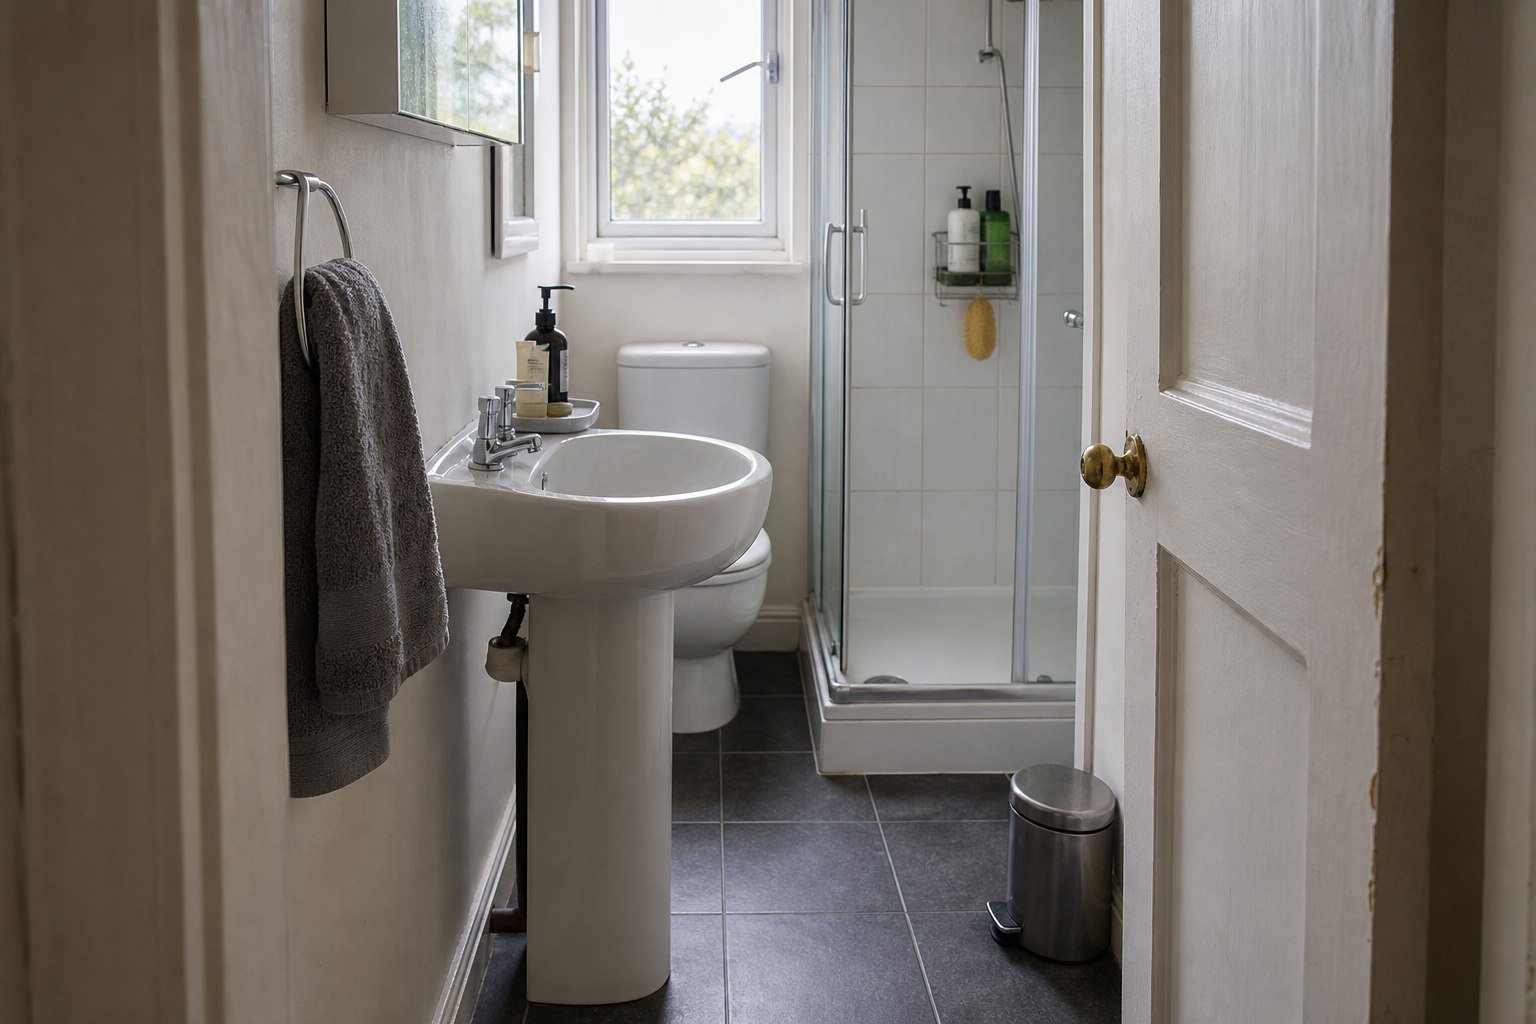
Picture a 1.8-by-2.2-metre bathroom (about 5 feet 11 inches by 7 feet 3 inches). The door swings inward. A small basin sits just inside on the left, the toilet is opposite and a shower fills the far end. Two adults use the room daily; a young child visits often.
The existing storage looks reasonable in isolation: a shallow mirrored cabinet, one towel rail, a three-tier cart, a basket on the toilet cistern and six bottles on the shower floor. In practice, the cart must move before the door opens fully. Its wheels catch the mat and collect splash. The toilet basket has to be lifted whenever the cistern needs attention. Clean towels live closer to shower spray than to dry hands.
The household makes four changes.
Seven daily basin products get first claim on the mirrored cabinet. Soap stays by the basin. A washable cup contains the two items that do not fit. Backups leave the room, so the front row does not hide a second row.
The shower gets one washable holder. Current products come off the floor and into a removable, drainable holder intended for that wet location. It is used within its mounting and load instructions and is never treated as a handhold.
The cart leaves. Spare towels move to a dry shelf nearby. One wipeable container for spare paper fits beneath the basin without blocking feet, valves or the trap. The bin moves into the former cart corner, where it clears every door.
Medicines and cleaners move to suitable storage. Medicine follows its label and goes to a cool, dry, child-protected place; the U.S. Food and Drug Administration notes that a damp bathroom cabinet can reduce the effectiveness of some medicines. Cleaning products remain in their original containers and move to locked storage away from children.
Nothing about the plumbing changes. The gain is in handling: no cart to roll away, no basket to lift from the toilet, no clean towel sitting in spray and no bottle to kick while showering. If the room still needs something after a week, the need will be specific rather than hopeful.
Sort by storage condition, not by the words “bathroom stuff”
Toothpaste and bleach may both be used in the same room, but they do not belong in the same open basket. Sort by the conditions an item needs.
Dry and daily
The few products used at the basin every morning and evening deserve the easiest reach: the front of a cabinet, one shallow drawer, a washable tray or a cup. Fit the holder to the edited set. A deep container that creates a hidden second row is just a small cupboard with worse visibility.
In a shared room, divide space by routine rather than buying duplicate towers. Each person should be able to use and replace an item without crossing the wet zone.
Wet and washable
Shampoo, soap, bath toys and washcloths need drainage and regular cleaning. Choose a holder designed for its wet location, follow the instructions and keep it removable where possible. Do not cover grout, sealant or a joint that needs inspection.
Ask one blunt maintenance question: Can the entire holder be removed, emptied and washed without a screwdriver or a negotiation? If not, it may become a damp shelf rather than useful storage.
Locked or otherwise protected
Medicines, bleach, disinfectants, razors and other hazards need storage based on labels and the people in the home. The U.S. Environmental Protection Agency advises locking harmful products out of children’s reach. The U.S. Centers for Disease Control and Prevention warns never to mix bleach or disinfectants with other cleaners.
Keep original labels and closures. An unlabelled amber bottle may make a shelf photograph calmer; it also removes the directions, hazard information and product identity that make safe use possible.
Better somewhere else
Reserve toiletries, bulk paper, most medicines, cleaning refills and rarely used appliances often belong outside the bathroom. A nearby shelf or carry basket can separate working stock from reserves without claiming permanent floor space beside the toilet.
If moving reserves reveals six nearly finished bottles, finish those before buying a matching set of anything. The decluttering and organising mistakes guide is useful when duplicates, “just in case” stock and containers have become one problem.
Choose a product by the obstruction it removes
Floor-first plan
Four fixed zones decide what can safely remain.
Draw these before comparing any storage product.
- Door arcMust open fullyNo basket or cabinet in the swing.
- Standing zoneBasin accessProtect feet and turning space.
- Wet edgeSplash + steamChoose materials and placement accordingly.
- Cleaning routeFloor visibleTools should reach every edge.
Before looking at shelves, follow this decision path.
Is something blocking the floor, a door or a fixture? Remove or relocate that object first. More capacity will not correct a collision.
Are daily products scattered across several surfaces? Consolidate them into the nearest existing drawer, cabinet or washable tray.
Are wet products sitting on the shower floor or bath edge? Use one removable holder approved for the location, within its stated mounting and load limits.
Are backups occupying easy reach? Move reserves elsewhere and decide the maximum quantity the home can reasonably hold.
Are towels the remaining problem? Keep the towel in use near the drying point; store clean reserves in the driest practical place.
Does an apparently unused wall remain? Tape a full-size paper or cardboard outline of the proposed item, including its depth and door movement. Open everything. Reach past it. Clean beneath it. If the mock-up intrudes, that wall was doing useful work as air and movement space.
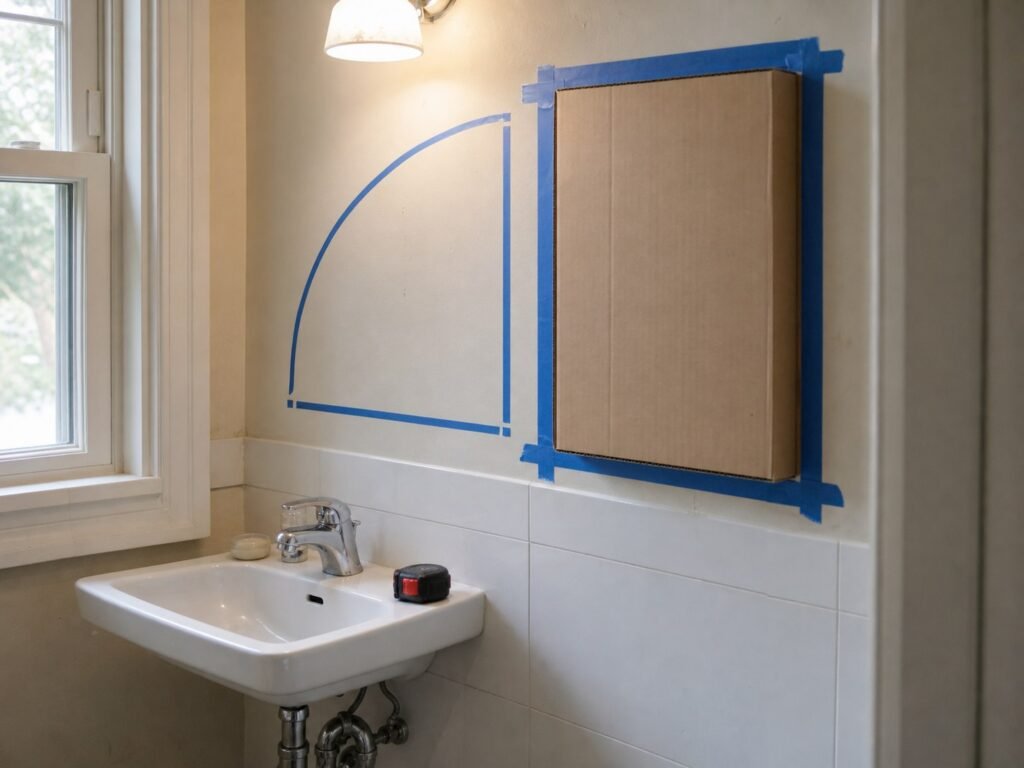
Storage over a toilet deserves particular suspicion. A deep cabinet can make access to the cistern, a comfortable reach and cleaning more awkward. Any fixed cabinet also requires suitable fasteners, known wall construction, awareness of hidden services, an appropriate load rating and safe door movement. Read the measure–test–safety checklist before drilling or mounting anything.
Size a container from its contents outward
When a real gap survives the seven-day test, measure the items before the furniture. Put the daily set together and note the height of the tallest bottle, the width of the widest object and the depth needed to lift each one out. Then check the internal dimensions of the tray, drawer insert or cabinet; a product’s outside measurement includes walls, hinges and frames that do not hold anything.
Next, measure the movement around it. A drawer needs its full pull-out depth plus somewhere for a person to stand. A lidded bin needs room for the lid and a hand. A cabinet door needs an arc that does not strike the mirror, light, towel or user. An under-basin container must fit around the trap and valves without touching them or hiding a leak.
Do a paper test before a purchase:
- Cut a top-down footprint for any floor item.
- Tape a wall outline for a shelf or cabinet.
- Add a folded cardboard strip to represent the full depth.
- Mark the door or lid movement separately.
- Try the room after a shower, when the mat, towel and wet feet are present.
A product that fits the empty room may fail the used room. That last test catches the cabinet that looks shallow until someone bends over the basin, and the bin that clears the door until the bath mat is down.
Also decide how the object will leave for cleaning. If a fitted tray requires removing the plumbing supplies in front of it, or a shelf makes the window handle unreachable, the maintenance cost is already visible. The best storage does not merely hold the right things; it returns the room to clean and dry without a puzzle.
Seven attractive ideas that often fail here
The rolling cart that never rolls. Once wedged between fixtures, it is an exposed floor cabinet with small wheels. It catches hair, splash and bath mats while making the edges behind it harder to clean.
The high shelf for daily essentials. Daily products should not require a stool or a blind reach over the toilet. Prime storage is the space a real user can reach comfortably, not the highest available line on the wall.
A collection of tiny organisers. Dividers bought before the edit preserve more categories than the room needs. One shallow tray is often clearer than seven pots with seven maintenance jobs.
Clean towels displayed beside the shower. When dry storage is scarce, keep only the towel in use in the bathing area. Store clean reserves away from direct spray and persistent humidity.
Adhesive hardware treated as structural. A washcloth hook, suction fitting, towel rail or decorative handle is not a grab bar. Body support requires an appropriate product installed into suitable structure.
Decanted cleaners. Never transfer hazardous products for the sake of shelf uniformity, and never mix cleaners. Keep the original container, label and closure.
Storage that hides moisture. A basket pressed against a leaking trap or a mat beneath a cabinet can hide a water problem. Keep plumbing and sealant visible. The EPA recommends controlling moisture, fixing leaks and using the bathroom fan or opening a window during showering where practical.
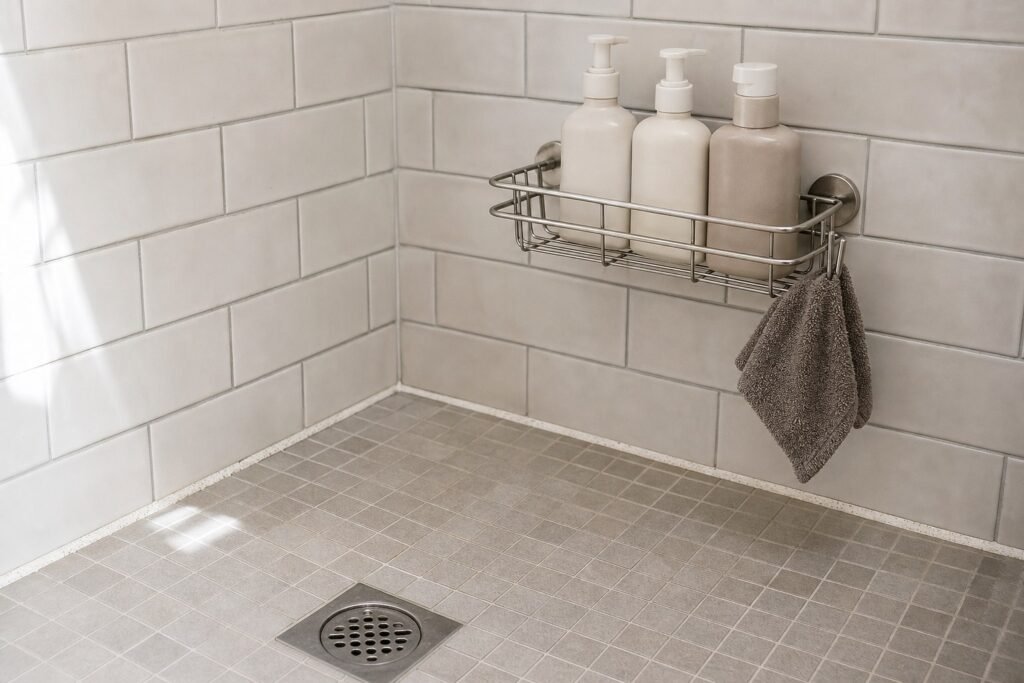
The test is not whether the storage looks tidy on installation day. It is whether you can still inspect, wipe and dry the surfaces around it six months later.
Rental-friendly does not mean consequence-free
Wall-storage bands
Put each category where its condition and frequency agree.
Reach, moisture, child safety, and secure mounting all change the map.
- High + dryRare / protectedLight, occasional items.
- Easy reachDailyThe few things used every day.
- Wet edgeWashable onlyNothing damaged by splash or steam.
A rental bathroom can improve without a renovation, but “no drill” is not the same as “no damage.” Adhesives can lift paint or fail on textured tile. Tension fittings can lose grip. Over-door racks can stop a door latching. Every removable product still has a surface requirement and load limit.
Use this sequence:
- Reduce the quantity in the room.
- Use existing dry storage more clearly.
- Move reserve stock elsewhere.
- Add one freestanding or removable item only if it stays outside the working route.
- Request an approved fixed solution if the unresolved need affects safe use.
Get written permission where required before altering a fixed surface. Do not drill into a wet-area wall without understanding waterproofing and hidden services. Plumbing, electrical and body-support work are not styling tasks.
If the room is too full to show you what it needs, apply the seven-day no-buy home reset to this room only. The pause is especially useful here: a basket that looks indispensable on day one often loses its job once backups leave.
Different bodies change the storage map
The best small-bathroom plan is not the one that stores the most. It is the one the actual users can approach, reach and reset.
Keep the floor stable, uncluttered and easy to dry. The U.S. National Institute on Aging recommends nonskid surfaces in areas that may get wet and securely mounted grab bars near toilets and bathing areas. A loose decorative rug may add softness while creating another edge for a foot, cane or wheel to catch. Select bathroom-rated nonslip solutions for the particular surface and user.
Put frequently used items within that person’s comfortable reach. “Lower” is not automatically more accessible if it requires a deep bend or sits behind a bin. Test reaching with the room in use, not while standing squarely in an empty doorway.
Children change the answer again. Medicines, cleaners and razors cannot simply move to the next open shelf; use suitable closures and locked storage where needed. Give a child’s step stool a stable parking place outside the doorway or remove it after use so it does not become the room’s permanent trip hazard.
Small electrical appliances need a firm boundary too. U.S. Consumer Product Safety Commission guidance says to unplug hair dryers, curling irons and electric razors when they are not in use because a plugged-in appliance falling into water can create a shock hazard. Do not run an extension lead into a bathroom to make a grooming station work. Follow the electrical and building requirements where you live.
Treat the clear-floor rectangle and reach zones as planning prompts, not promises of compliance. A household with mobility, balance, vision or dexterity needs may benefit from an occupational therapist or another appropriately qualified professional assessing the actual room and user.
Run the 30-minute edit, then a seven-day test
Set a timer for 30 minutes:
- Put reserve products in a labelled box outside the bathroom.
- Return only one open or current version of each daily product.
- Group shower products in a washable container you already own for the test; keep it outside the shower if it is not designed for wet use.
- Place the bin where every door, drawer and fixture still works.
- Keep one towel at the drying point and move clean reserves elsewhere.
- Move medicines according to their storage instructions.
- Lock cleaning products and hazards away from children.
- Tape the footprint or wall outline of any proposed storage.
- Leave leaks, sealant, valves and the basin trap visible.
Use the room for seven days. Each time someone leaves to fetch an item, moves an obstruction or finds a surface still damp, make one mark. Do not count a hypothetical inconvenience; record what actually happens.
Seven-day trial
Buy only for the friction that repeats
Run this short experiment with what you already own, then count the evidence.
0 of 9 checked
At the end of the week, solve only the repeated event. If toothpaste lands on the basin every day, a small washable tray may earn its place. If everyone walks out wet to find a towel, the room may need one correctly installed towel point. If nothing is repeatedly missing, the bathroom does not need more storage.
This is the same point-of-use thinking used in small-kitchen organisation built around how you cook: the sequence decides the storage, not the shape of an appealing container.
Start tonight with one square metre
Remove everything from the bathroom floor and open every door, drawer and screen. Put back only the bin, the bath mat when it is needed and any mobility aid required for safe use. Live with that clear route for one morning before deciding where anything else belongs.
Take one photograph from the doorway for your own reference. Repeat it after the seven-day test, from the same position, to check the route—not to invent a dramatic makeover.
The room will still be small. The useful change is that it will stop asking you to move three things before doing one.
Sources and safety context
These U.S. sources support specific safety and accessibility boundaries in this global guide; they do not replace product instructions, local requirements or advice for a particular person or building.
- U.S. Environmental Protection Agency: A Brief Guide to Mold, Moisture and Your Home
- National Institute on Aging: Preventing Falls at Home—Room by Room
- U.S. Food and Drug Administration: Don’t Be Tempted to Use Expired Medicines
- U.S. Consumer Product Safety Commission: Home Electrical Safety Checklist
- U.S. Centers for Disease Control and Prevention: Cleaning and Disinfecting With Bleach
- U.S. Environmental Protection Agency: Reduce Your Child’s Chances of Pesticide Poisoning
- U.S. Access Board: Clear Floor or Ground Space and Turning Space
About the visuals in this guide
These are original Dealsmaster editorial illustrations produced with AI assistance for explanation and inspiration. They do not document a real household, tested installation, reader result, or professional inspection.