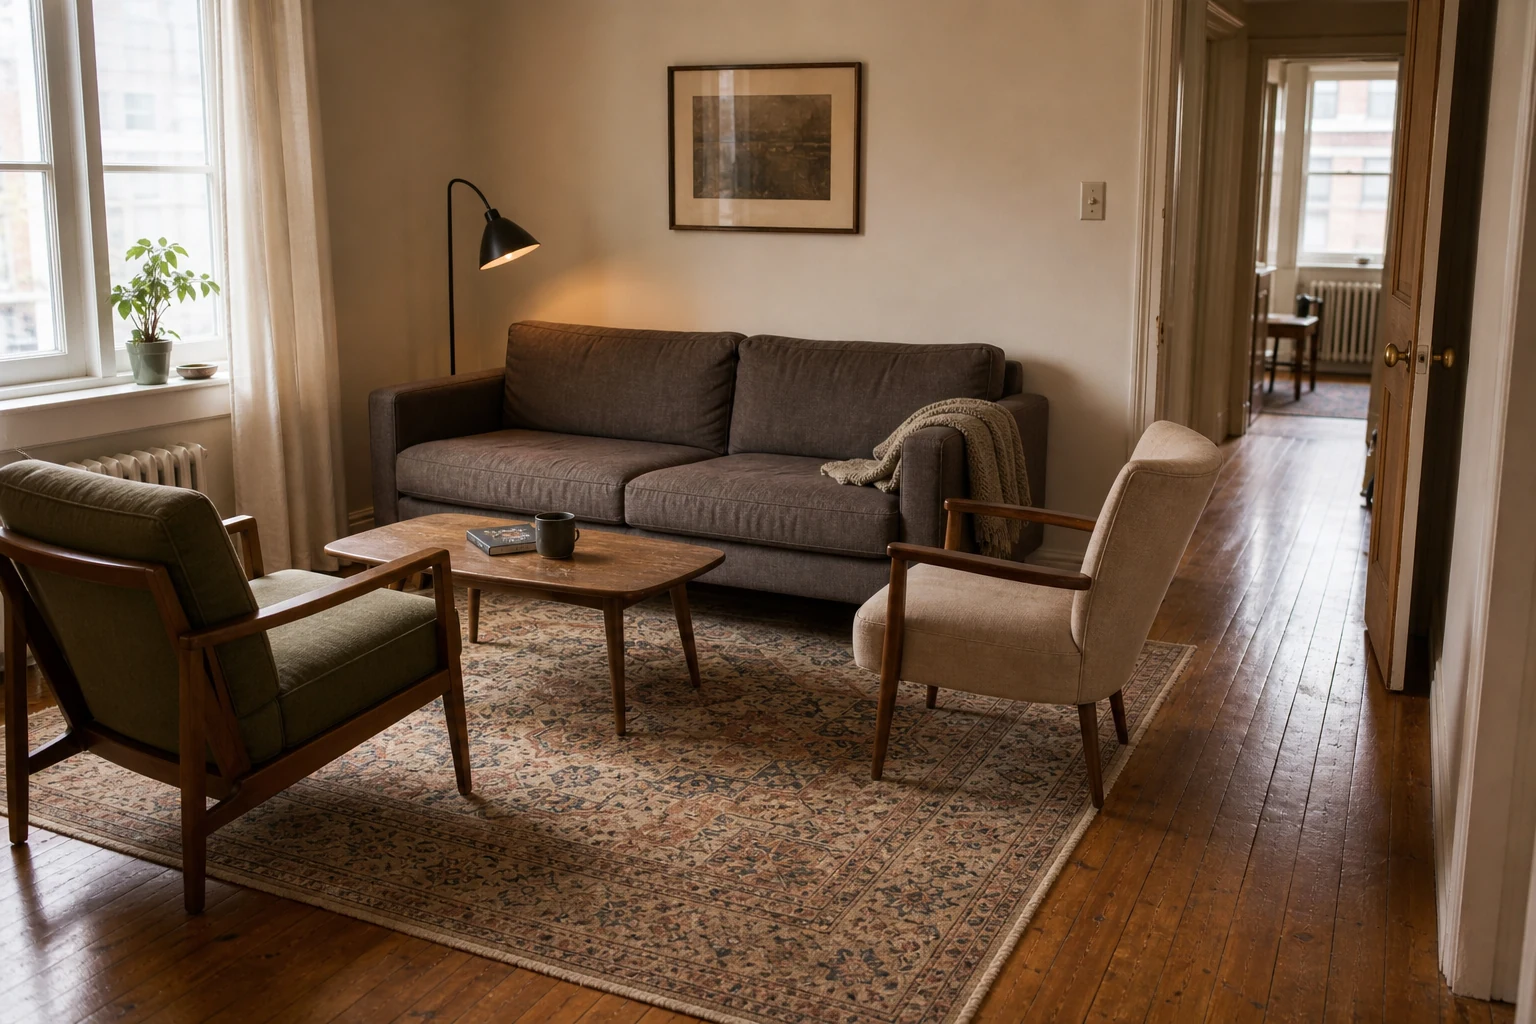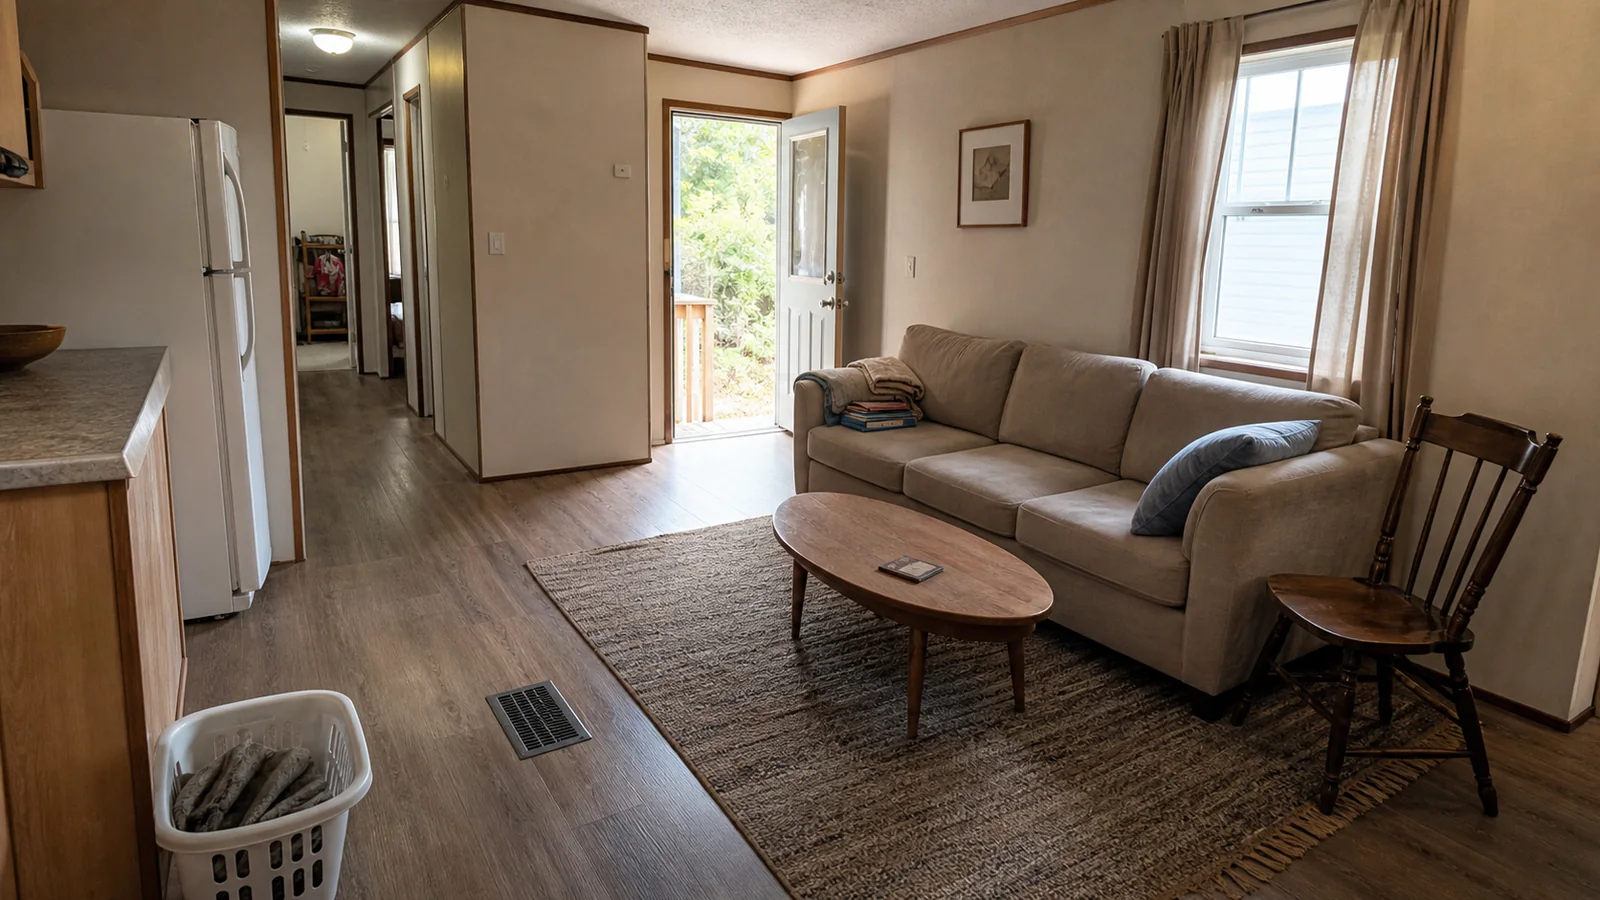
The route-first furnishing guide
A large piece does not merely need to fit the living room. It has to reach the room, leave every door and window usable, respect the home’s fixed features and still let ordinary life pass.
The short answer: map four kinds of space before shopping: the route the furniture uses to arrive, the route people use every day, the space doors and furniture need to operate, and the access the home needs for inspection or maintenance. Furniture gets what remains. That order prevents a beautiful object from becoming a daily obstacle.
The costliest furniture mistake in a compact manufactured home can happen before anyone sits down. A sofa clears the exterior doorway, reaches a short hall and then meets a turn its long body cannot make. Or it reaches the living room and covers the grille someone had mentally edited out of the listing photograph. The room dimensions were accurate. The plan was incomplete.
This guide stays deliberately furniture-first. It is not a remodel plan, a structural assessment or a set of universal clearances. Manufactured homes vary by country, date, model, alterations and systems. The home’s documentation, the exact furniture instructions, the owner or lease, and qualified local guidance control any attachment, alteration or service requirement.
The turn before the room
Begin outside. Photograph the route from the delivery vehicle or nearest practical unloading point to the intended position. Include steps, railings, porches, weather doors, landings, hall corners and the final approach. The narrowest opening is useful information, but it does not prove that a long object can rotate through the space on either side.
Record the furniture’s width, depth and height. Ask the seller for its packaged dimensions, weight and any parts designed to be removed for delivery. Measure the diagonal as well as the obvious edges. A loose cushion may come away; an arm that merely looks detachable may not. Never plan to remove a home component, force a furniture joint or improvise disassembly because a photograph suggests it.
Visual tool · the delivery turn
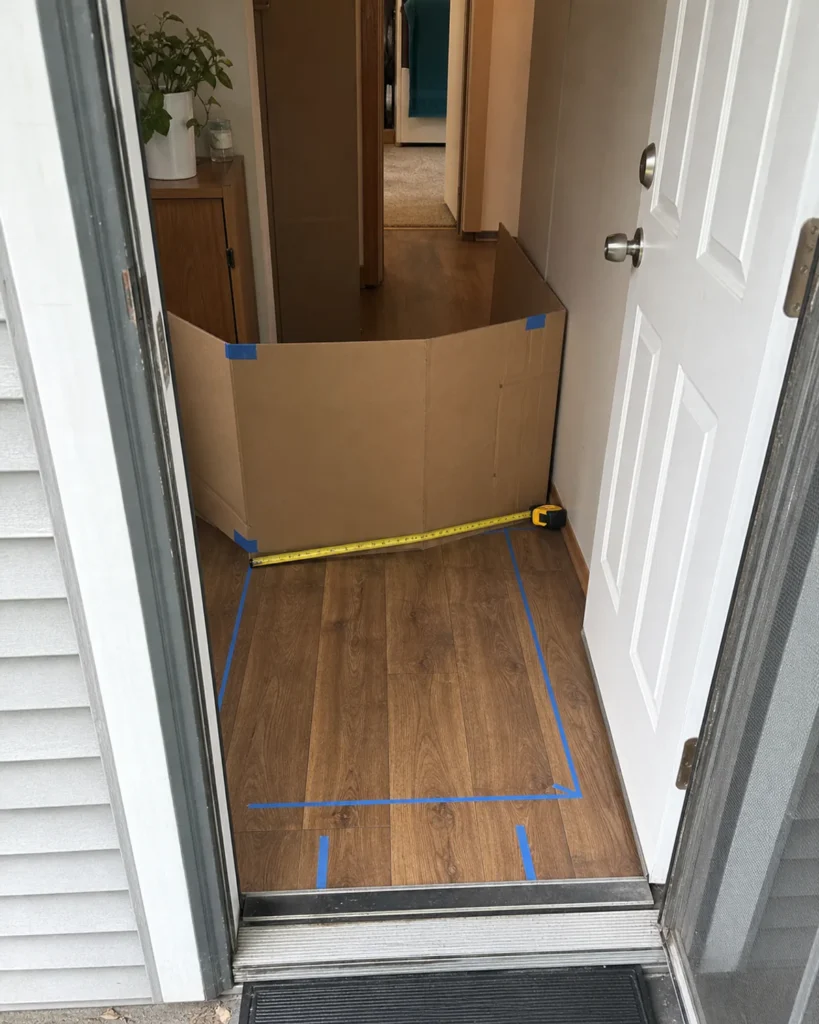
Make a paper cut-out to scale if the route is complicated. Slide and rotate it through a simple plan. A scale cut-out can expose an obvious conflict early, but it cannot guarantee the move. Ask the delivery team how the exact model is normally handled and what site information they need. If the route remains doubtful, choose a piece with a confirmed delivery plan rather than hoping the home will yield.
Draw what furniture cannot negotiate with
Now draw the living area and every connected edge. Mark the open position of exterior and interior doors; the operating area of windows; built-in cabinetry; appliances; floor-level changes; grilles, vents, controls and access panels; fixed lights and outlets; and the ordinary routes to the kitchen, bedroom and exit.
A fixed feature is not a decorative inconvenience. It may need to operate, remain visible or be reached for inspection and service. Do not infer the purpose of an unfamiliar grille or panel from appearance. HUD’s U.S. manufactured-home homeowner resources emphasize the home’s manuals for operation, maintenance and repair and note that significant alterations may involve local authorities and other consequences. That is a boundary, not permission for this article to decide what may be covered or changed.
For U.S. manufactured homes, date matters too: do not casually describe every mobile home as HUD-certified. HUD’s federal construction and safety standard applies to manufactured homes produced after June 15, 1976. Elsewhere, and for earlier homes, other definitions and requirements apply. None of that changes the furnishing method: identify the actual home in front of you and use its controlling information.
Four lanes, not one walkway
A floor plan often shows one vague “path.” A compact home needs four different questions. They may overlap, but naming them prevents one successful test from hiding another failure.
Semantic map · label each empty strip
Colour is only a secondary cue; every lane is named. No width shown here is a universal minimum.
The delivery lane can disappear after the sofa arrives only if you have a credible plan for eventual removal. The through-lane remains. The operation envelope appears whenever the front door opens or a drawer slides. Service access may be used rarely, which is exactly why it is easy to forget beneath a “temporary” cabinet.
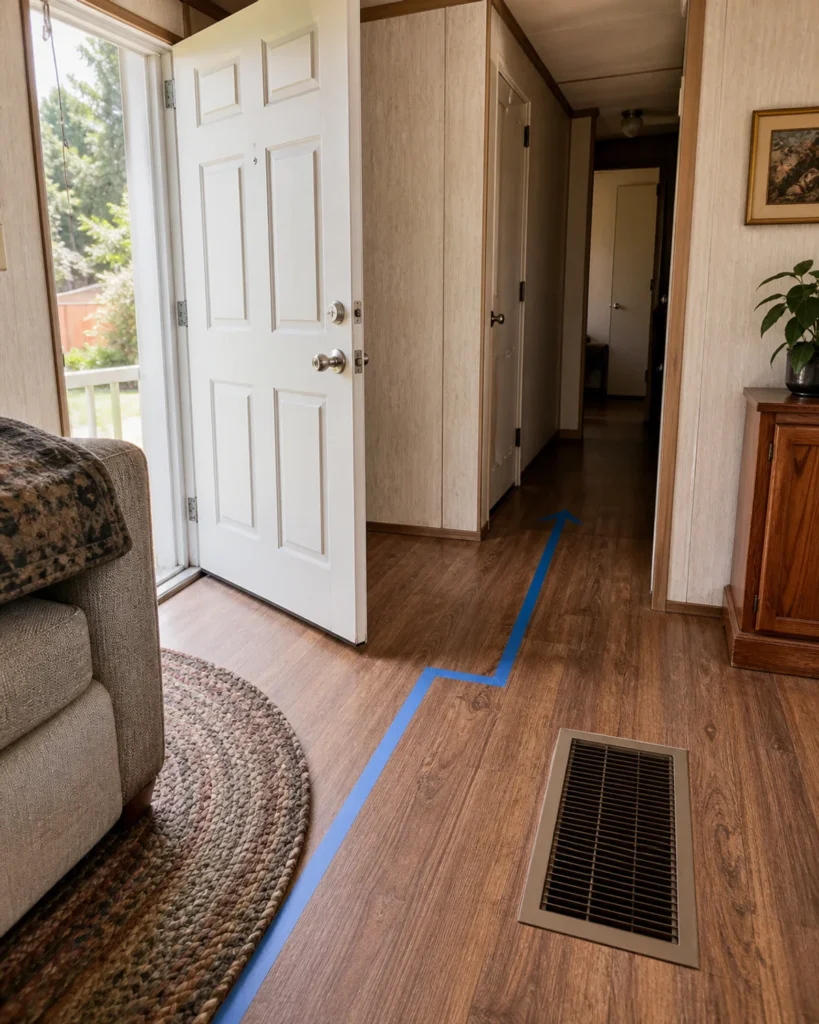
Walk the through-lane with the home as it is lived in, not as an empty plan. Carry a laundry basket. Bring in groceries. Pass another person at the point people actually meet. Include a resident’s mobility aid, a pet bed, a child walking beside an adult, or any bag that regularly arrives at the door. Test the bodies, equipment and habits in this home; do not borrow one universal dimension.
The U.S. Access Board’s ADA material and its guide to approach and reach can prompt inclusive questions about clear floor space and usable approach. The ADA’s legal scope does not automatically include an ordinary private home, and this article does not certify accessibility. Treat those concepts as a way to notice who the plan excludes, then test the real resident and equipment.
If your broader seating arrangement is fighting the walls, the guide to testing a small living-room layout without simply pushing everything outward is the natural companion. Here, however, the fixed lanes take priority over composition.
A 12 × 14 ft room with three through-routes
Imagine a 3.7 × 4.3 m / 12 × 14 ft living area. The exterior door opens into one corner. A short hall to the bedrooms begins opposite it. The kitchen edge creates a third connection. One wall includes a return grille. These dimensions are hypothetical; they are not a recommendation or a clearance standard.
Worked plan · relationships, not universal dimensions
Short hall to bedrooms
Proposed seating footprint
Exterior door and swing
Kitchen connection
The seat group sits inside three room connections. Any real plan must also show the exact door swings, furniture states and home-specific fixed features.
A deep sectional may occupy the only useful turn, project into the kitchen route and tempt someone to place its back over the return. A shallower sofa plus one movable chair may preserve the three routes while offering a similar ordinary seat count. The chair can shift for a visitor. The doorway and fixed feature cannot.
Visually simple and generous for lounging, but its fixed corner can consume the room’s shared turning area. Test chaise/recliner state, delivery and all routes.
More visual pieces, but the chair can move when the route needs extra room. Test stability, comfort and the chair’s honest everyday parking place.
Neither type is universally better. Tape both full footprints, including arms, extended footrests and the space needed to use them. Put a box at the highest corner most likely to interrupt a sightline or turn. Sit in every seat. Open the exterior door. Carry a box from kitchen to hall while someone remains seated. The better plan is the one that requires fewer daily negotiations.
Only after the seating group is settled should the rug follow it. The living-room rug sizing guide helps fit a rug to the seats without letting a decorative rectangle dictate the traffic plan.
Carry ordinary life through the plan
An empty-handed walk is the easiest version of the room. Test the harder, frequent states. Can someone come in with two grocery bags while another person removes shoes? Can a laundry basket turn from the bedroom hall toward the kitchen? Does the chair nearest the door become the permanent landing place for a bag because the plan provides no better address?
Observe without trying to be tidy for the test. The object that repeatedly bends the route may need a home closer to where it is dropped. Moving it every morning adds unpaid maintenance to the plan rather than proving the layout works.
Let furniture do one extra job, not four
A storage ottoman can hold throws and offer an occasional seat. Trouble begins when it also becomes the coffee table, the only route, the step used to reach a shelf and the object that must move before a door opens. “Multi-use” is useful only when one mode does not disable another.
Use vertical space only after the wall question is answered
A narrow floor makes wall storage seductive. It does not make the wall, fastener or load known. Identify what is permitted, follow the exact storage product and home requirements, and keep every verified control or access point clear. A stable freestanding alternative may solve the need without pretending attachment is a styling detail.
Where children may climb, top-heavy furniture deserves particular care. CPSC’s Anchor It guidance addresses child furniture tip-over and stresses manufacturer instructions. It does not authorize a specific anchor, wall method, sofa placement or wall-mounted shelf. Route the exact piece to its own instructions and the actual property.
The two-day cardboard rehearsal
For the largest proposed piece, mark the complete footprint without damaging the floor. Add flattened boxes at the arm, back or chaise corner most likely to affect a turn or view. Leave the mock-up for two ordinary days rather than performing one careful walk.
- Record every time a foot crosses the outline.
- Open every door, window, drawer and furniture feature to its real operating state.
- Carry the largest frequent load through the room.
- Check that every identified fixed feature remains visible and available as required.
- Move a cleaning tool around the complete footprint.
- Ask what must move when a guest sits down.
Do not “pass” the test by promising to be more careful. A route that works only when everyone remembers a special manoeuvre is a fragile plan. Reduce depth, split the seating, change the object or give the movable piece a credible parking place.
Turn the result into a delivery route card
Showroom space can make every sofa look easy. Put the route photographs, object states, protected lanes and unresolved questions on one delivery route card so the seller or mover can discuss the actual home. The card supports that conversation; it cannot guarantee fit.
Saveable tool · delivery route card
Bring the room’s constraints, not just its dimensions. “The wall is 2.4 metres wide” hides the curtain that stacks into it, the skirting that pushes furniture forward and the door that uses its lower corner. A marked photograph can explain more than a perfect rectangle.
If the home is rented, make reversibility visible
A renter has two separate questions: does the furniture work, and is every change permitted? Loose seating, a suitable floor lamp and a stable freestanding storage piece may let the room perform without altering walls. “Freestanding” does not mean automatically stable, and “removable” does not guarantee a finish will remain undamaged. Follow the furniture instructions and lease, and test any surface product only as its maker and property conditions allow.
Plan the exit as carefully as the arrival. A piece that can enter only after an unauthorized change is not a reversible choice. Keep the delivery-route photographs with the route card so a future move does not begin from memory.
When two residents want different kinds of room
One person may value a deeper lounge seat; another may need a straighter, less interrupted path. Put both needs into the mock-up instead of letting the furniture category decide. Mark the comfortable seated footprint, then run the actual route with the actual equipment or loads. The compromise may be one generous seat plus a shallower sofa, or a chair that has an agreed everyday position and a temporary guest position.
Do not solve disagreement by drawing the movable chair nowhere. If it has no honest parking place, it will settle in the route. A complete plan shows every piece on an ordinary Tuesday, not only when visitors arrive.
Calm the view after the routes work
Function does not require a pale or joyless room. Once the fixed lanes pass, visual continuity can reduce the sense of fragmentation: repeat one timber relationship rather than matching every item; allow the longest sightline to stay relatively quiet; balance several low forms with one suitable taller element; and keep window coverings genuinely operable.
Lighting can help a compact room feel connected without filling another surface. Use the principles in the guide to layering living-room light, while routing every product, cord and installation decision through its exact instructions and this home’s conditions.
If this is the first delivery sequence in a new home, the 24-hour first-home setup order offers a useful lesson even outside an apartment: establish sleep, light and a clear route before asking every room to look finished.
Your first useful move
Make the map before opening a shop tab
Photograph the delivery route. Draw the room. Use four labels for delivery, through, operation and service access. Add the largest proposed footprint, then write one unresolved question beside every fixed feature you cannot identify.
The home’s shell is not a problem to hide. Its fixed lanes are the information that makes the furnishing plan possible.
Sources and boundaries
This is a furniture-planning guide, not structural, HVAC, electrical, installation, code or accessibility-compliance advice. U.S. sources below establish narrow factual boundaries and do not replace the home’s manuals, the exact product instructions, the owner or lease, or applicable local requirements worldwide.
- HUD manufactured-home resources — manuals, maintenance and alteration/local-authority boundaries for U.S. manufactured homes.
- HUD USER accessible disaster-relief housing reference — explicitly non-regulatory compact-housing design material used only as a question-generating reference.
- U.S. Access Board ADA scope and operable-parts guidance — approach and reach concepts within their actual scope, used here only as an optional inclusive-design lens.
- CPSC Anchor It — child tip-over prevention for relevant top-heavy furniture and the importance of manufacturer instructions.
How this guide was made
Route Desk is an AI-assisted editorial voice; this exact version was reviewed by Dealsmaster on 2026-07-30. The desk name describes a writing framework, not a person, credential, household, product test or firsthand experience.