A table test for real mornings
The prettiest nook photograph contains no late arrival, no open fridge and nobody trying to sweep beneath a table. Choose the furniture after all three have entered the room.
The answer before the mood board: tape the proposed table and seating, borrow chairs if necessary, and rehearse a rushed weekday, a shared breakfast and cleanup. A nook passes only when one person can leave, kitchen parts still open and the everyday mess can be cleared without dismantling the furniture.
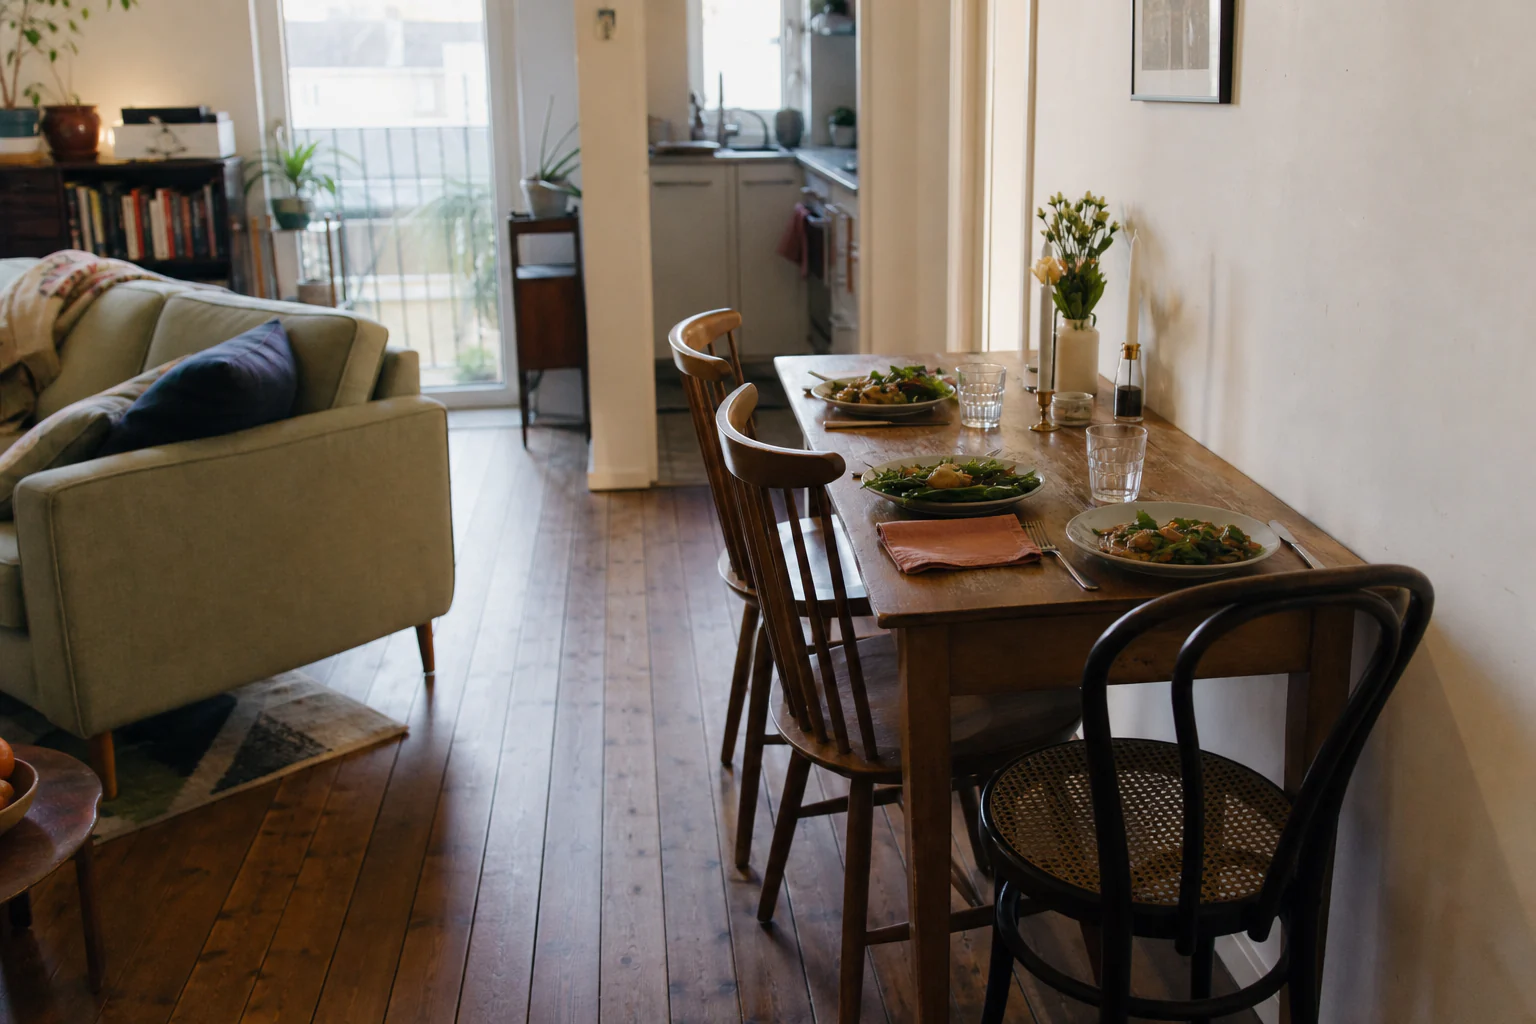
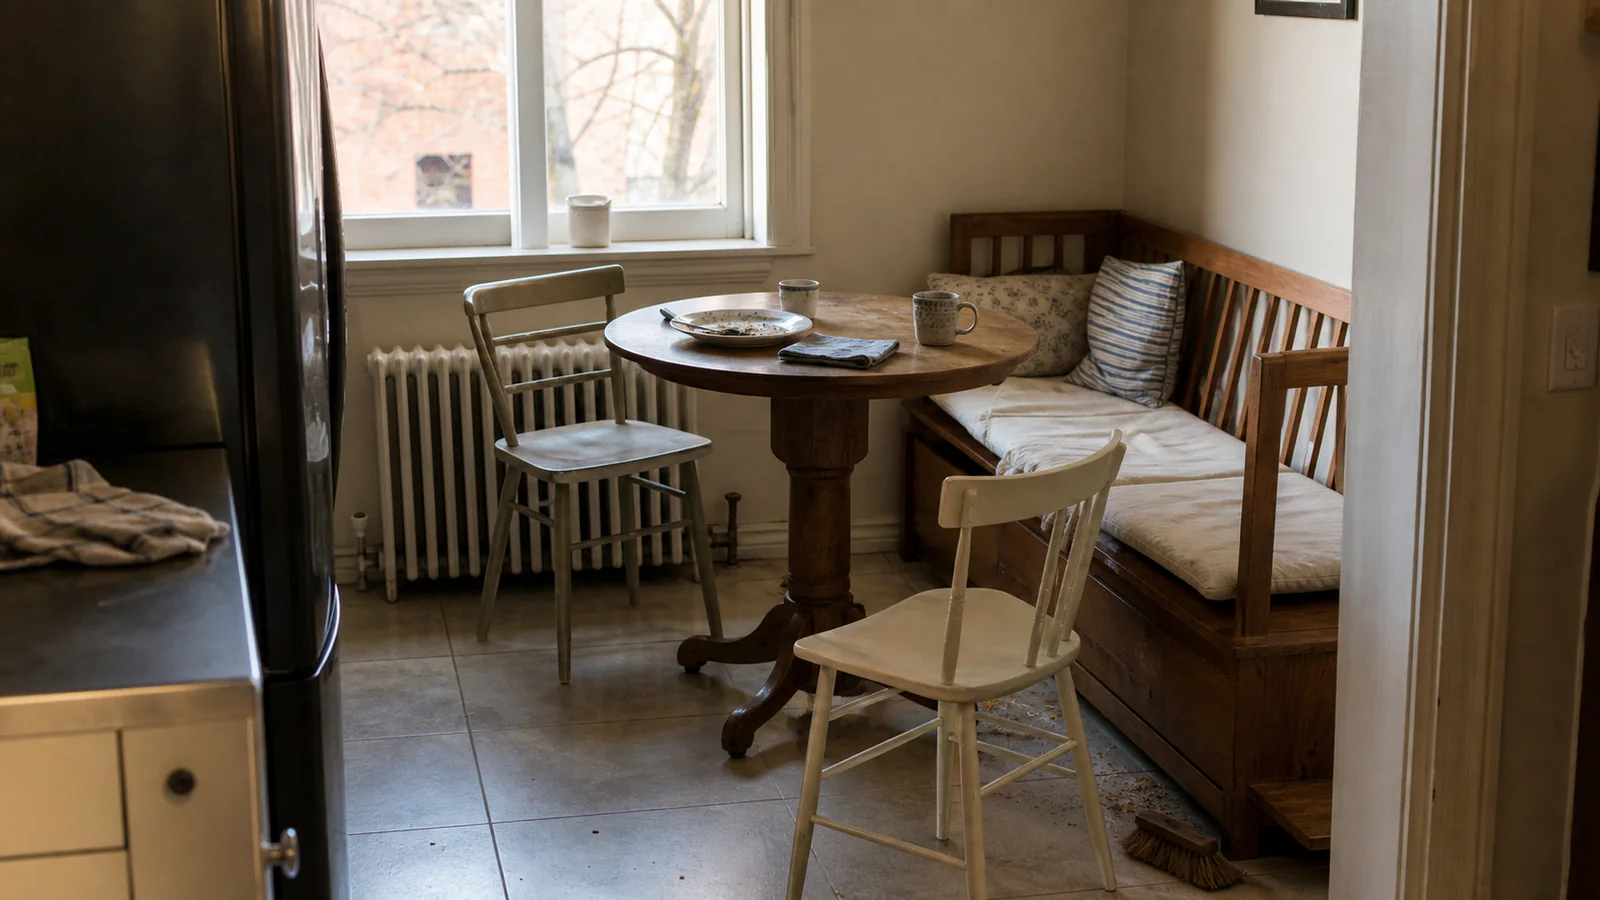
An empty breakfast nook is wonderfully cooperative. The table stays centred. Cushions remain plump. No one needs the chair nearest the wall to move, and the refrigerator appears to open through sheer optimism.
Breakfast is less composed. Someone arrives when another person is standing. A bag lands in the passage. A spoon reaches the floor. The wall-side diner discovers that leaving requires a small hostage negotiation. These are not reasons to abandon a nook; they are the information that should choose its shape.
The timed scenes are editorial exercises, not measured household averages. The worked dimensions in this guide are hypothetical, not universal clearances. Construction, heat sources, attachment, electrical work and furniture loads remain exact product, property and applicable local decisions.
The nook while nobody is sitting in it
Before selecting a round table, L-shaped banquette or café chair, mark everything the corner already owes the room. Draw the window and the full movement of its covering. Identify the heat source, grille, outlet, switch, drawer and appliance that might be affected. Mark the kitchen passage with the doors and drawers open, not as a thin line through an empty plan.
If this corner is being asked to replace an entire dining room, pause here. The guide to building a dining zone without a separate dining room handles the wider footprint, circulation and meal types. This article is narrower: a small nook judged through three breakfasts.
Use current furniture for the first tape test. A borrowed chair with a similar width and pull-out behaviour tells you more than a product photo. Mark the table edge, every seat in its occupied position and the furthest point of any door or storage lid. Put the tape only where the surface and tape maker allow, or use paper markers that need no adhesive.
Morning one: ten minutes, one person, one exit
Begin where breakfast begins. Walk from food storage to preparation, then to the table, sink and exit. Carry a bowl and drink. Pull out the seat that would be used most often. Leave the bag, coat or school item where it really lands rather than placing it somewhere photogenic for the exercise.
Visual tool · trace the weekday route
- Food storage
- Preparation
- Seat
- Sink
- Exit
Repeat with the refrigerator, relevant drawers and nook seat in their open or occupied states. A route that exists only while everything is closed is not the morning route.
Watch for a chair backing into the kitchen work path, a table corner catching the turn and a seated person becoming the door. If the kitchen itself is forcing unnecessary crossings, fix that larger pattern first with the guide to organising a small kitchen around how you cook.
A round table can remove sharp corners from a turn, but its pedestal or splayed legs may occupy valuable foot space. A narrow rectangle may align more cleanly with a wall, while its corner becomes the thing hips meet. Shape is not a mood. It is a relationship between edge, support, usable surface and movement.
Run the late-arrival version
Leave one person seated in the place most likely to be occupied and start the route again. This time another person enters carrying breakfast. The test changes immediately: the open chair is no longer tucked in, the first diner’s feet occupy space beneath the table and a cup has claimed the easiest landing point.
Notice which object moves to make the arrival possible. If it is always the same chair, that chair may have no credible everyday position. If it is the table, the plan is depending on a daily piece of furniture choreography. If it is a bag or high chair, give that object an address before changing the table. The first collision is often caused by the supporting habit rather than the nook’s headline furniture.
Repeat the exit with a hot drink left on the table. Nobody should need to drag the surface while it is loaded. The loaded-table pass exposes any plan that depends on moving everything at once; it is not a formal safety test.
Map the moving edge, not the tucked-in edge
The photographable footprint shows chairs pushed under the table. The lived footprint includes the chair pulled back, a person turning, the refrigerator door, the wall-side person sliding along a bench and the temporary placement of a bag. Mark those moving edges with a second tape colour or loose paper line. They do not all occur simultaneously, but seeing them together reveals which part of the corner is being promised to too many actions.
Morning two: everybody sits, one person leaves
Set the maximum usual group—not the once-a-year crowd. Use real plates, cups and the food normally shared. A table that fits four empty chairs may not fit four knees, one serving dish and the movement required to sit.
Ask one person to leave while everyone else remains seated. Do they slide along a bench? Does a chair move into the kitchen? Does the table have to shift? Now reverse the direction. The person at the wall should not be permanently assigned to arrive first and leave last unless that is a knowingly accepted trade.
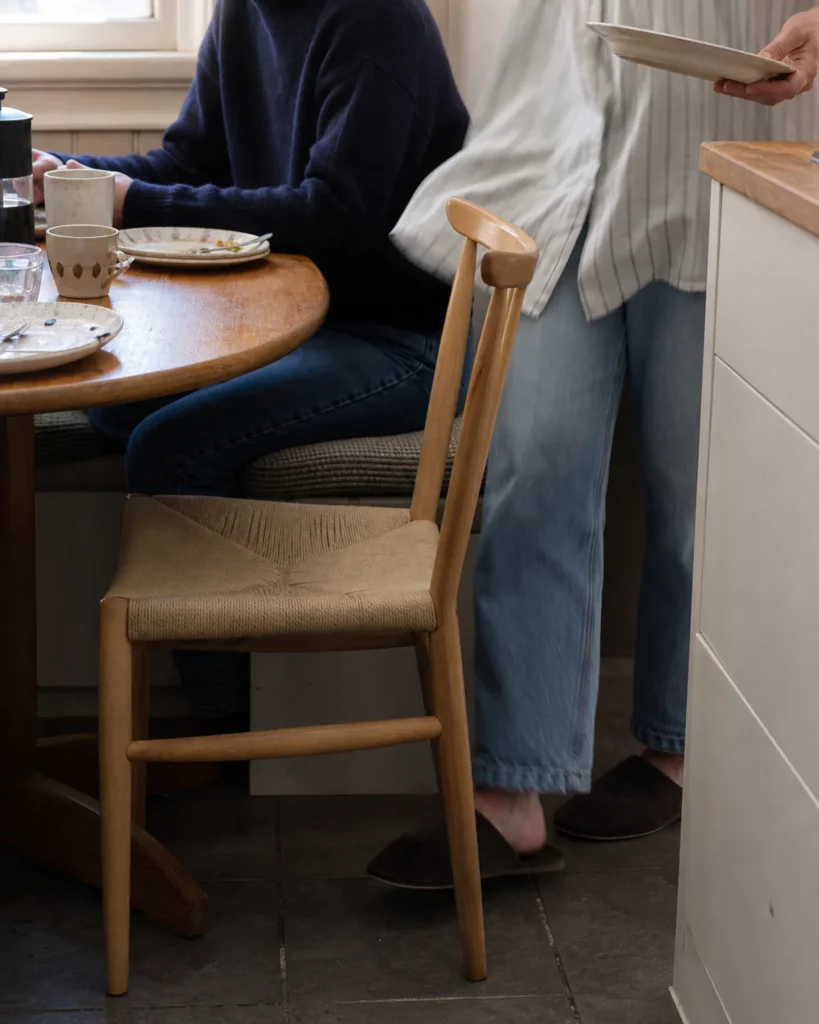
Include the actual household: a high chair used according to its instructions, a mobility aid, a pet’s habitual position or a child who needs an adult beside them. ABA and ADA guidance can prompt questions about approach, knee/toe space and reach within their actual regulated scopes; it does not certify a private nook. Test the people and equipment this home actually serves, and use the applicable assessment route where standards apply.
Set the usual group, not an aspirational capacity
A bench can make a short wall look as if it seats three. That does not mean three people can sit there comfortably, reach the table and leave. Define the household’s regular breakfast group first. Then keep one occasional solution for the extra person—a movable chair brought from nearby, a different meal location or a table extension that the exact product supports.
Do not make every morning worse to stage the rare crowd. A two-person nook with an honest third-seat plan can be more hospitable than a “four-seat” arrangement that traps everyone. Put the serving jug, toast plate or cereal box on the table during the test. Capacity is made from bodies, knees and usable surface together.
Listen for the request that repeats: “Can you pass that?” “Can you move?” “Where do I put this?” One request is normal sharing. The same request at every meal is a design clue. A reachable napkin address, a chair that exits independently or ten centimetres removed from a decorative ledge may solve more than a larger table.
Morning three begins after the plates are empty
Leave the table as breakfast leaves it. Wipe the surface. Retrieve a dropped spoon. Sweep or vacuum the complete floor edge. Open any proposed under-seat storage with the table in its normal position.
A banquette can remove chair pull-out space along one side. It can also create an inaccessible crumb line, a lid blocked by the table, a deep seat that depends on constantly arranged cushions, or fixed upholstery beside the messiest meal of the day. None of those outcomes makes banquettes bad. They make “built-in saves space” an incomplete sentence.
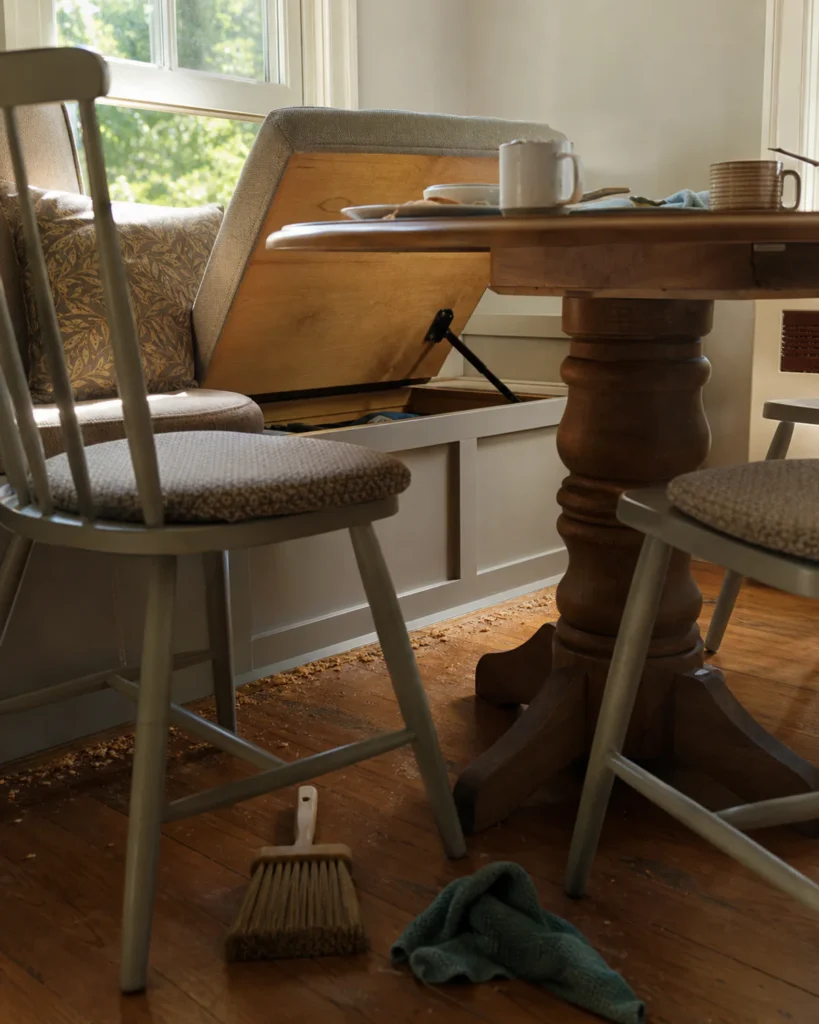
Ask who will clean beneath and behind the seat, with which tool and how often. A fixed bench that demands the table be dragged daily may borrow effort from the future. A freestanding bench may shift more easily but still needs suitable stability and product instructions. Loose chairs expose more floor and accommodate different bodies more readily, yet need honest pull-out space.
Price the cushion in minutes, not only fabric
A deep bench often becomes comfortable only after adding a back cushion and perhaps a seat pad. Put those layers into the mock-up. Do they reduce usable depth, move whenever someone slides out or have to be lifted before the storage opens? Can their covers be removed and cared for according to the textile instructions? Where do they wait while the bench is wiped?
The answer may still be “use cushions.” The point is to include their care and movement in the furniture decision rather than treating them as a styling flourish that appears after construction. A washable loose cushion can be more forgiving than fixed upholstery; a pile of specialty shapes may create a daily reset the household does not want.
Give crumbs a visible route out
Run a hand or cleaning tool along the wall/floor junction without reaching into an awkward gap. Check the table base from every side. Look beneath any overhang. The easier the crumbs are to see and reach, the less likely the nook is to gain a hidden maintenance problem. Decorative skirting on a built-in can close a gap, but that is a construction and material decision—not permission to hide an unresolved floor, heat or service condition.
The awkward corner on paper
Consider a 210 × 190 cm / 83 × 75 in corner. A window occupies the long wall, a heat source sits below it and the kitchen passage crosses the open side. These dimensions create a worked example only; they establish no required private-home clearance.
Worked plan · window, heat and passage first
Heat source: exact property and product rules control
Table test
Kitchen passage with operating doors and drawers
A full L-shaped built-in would occupy the heat-source wall and push the table toward the passage. That design stops until the property-specific heat, access and attachment questions are resolved.
A short freestanding bench on the verified solid wall, two light chairs and a small table may be a better test. The bench contains the wall side; movable chairs keep the open side adaptable. This is not the answer for every similar-looking corner. It is an example of letting fixed conditions remove an attractive but unsuitable diagram.
Round, rectangle or clipped corner?
Build each outline at full size. Add the base, not only the top. Sit with knees and feet in their normal positions. Put down the coffee pot, plates and shared item. A small tabletop that technically seats four can fail because the supports divide the usable knee space or the shared dish has nowhere to land.
Conversely, a slightly larger top may work when a central base leaves the exit cleaner. Let the three rehearsals choose. “Space-saving” is a product claim only when the actual dimensions and your room prove it.
The base can reverse the verdict
Two tables with the same top can behave differently. Four corner legs may give each diner a clear personal zone but conflict with a bench or end seat. A central pedestal can free the corners while occupying the very place several feet want to share. A trestle may offer a calm outline and then make sliding along the wall side awkward.
Trace the exact base in the mock-up. Sit in every position wearing the footwear normally worn indoors. Shift from eating posture to leaving posture. If the chosen table is extendable, test both states using its instructions and a stable setup; do not assume the extended top preserves the same knee and route relationships.
Chair, bench or banquette: the honest trade
Mixed seating is often the more honest answer: a bench where a wall can support the behaviour, and movable chairs where people need independent entry and exit. Match one relationship—material, colour family or height line—rather than forcing every seat to be the same object.
Treat storage as a separate transaction
Under-seat storage is useful only when its contents can leave while the nook remains assembled. Rehearse the opening with the table, cushions and diners’ usual objects in place. Store low-frequency, appropriate items rather than the napkins needed at every meal. If retrieving a placemat means shifting the table and lifting a cushion, a drawer, open cubby or nearby address may be kinder.
Do not use a storage bench to conceal heat, services or a material problem. The exact product, property and local requirements decide structure, attachment, loading and heat relationships; this rehearsal does not.
Morning light and washable layers
Observe the corner at the time it earns its name. Low morning sun may produce glare across the table; a dark recess may need a task light. Use adjustable, product-appropriate tests before committing. Hardwired work and fixture placement remain qualified property decisions.
Choose textiles for the breakfast that occurs, not the photograph: washable or replaceable covers where spills are routine, a surface that tolerates its specified care, and enough quiet tabletop for plates to land. If a rug would complicate chair movement or cleaning, omit it. If one genuinely helps define the group, size it around the chairs in use rather than the bare table; the rug sizing guide explains that furniture-group principle, though a spill-prone nook may still be better without a rug.
The three-morning verdict
Score the proposed plan only after all three scenes. A “no” does not necessarily kill the nook; it tells you which variable to change. Try a smaller top, different support, one chair fewer, a shorter bench or no built-in. Then repeat the failed scene rather than starting over with the mood board.
Read the pattern, not merely the total. If every “no” belongs to cleanup, change upholstery, base access or storage before shrinking the table. If every “no” happens when someone leaves, the seating relationship is the problem. If appliances and drawers fail, the nook is borrowing from the kitchen and the footprint must retreat.
A high score does not approve construction or installation. It says only that the taped furniture relationship survived the three domestic scenes. Take the exact product, wall, heat, electrical and property questions through their proper instructions and qualified route before a built-in advances.
Do this before buying or building
Eat one ordinary breakfast inside the tape
Mark the table, base and occupied seats. Borrow chairs. Put out the food you actually share. Let one person arrive late, another leave early, then clean the floor and open any proposed storage.
The nook does not need to look finished during the test. It needs to reveal which furniture lets breakfast happen with the least choreography.
Sources and boundaries
The three-morning test and worked corner are editorial planning exercises, not safety, ergonomic or accessibility standards. No dimension here is a universal minimum. Exact furniture, heat-source, attachment, construction, electrical, property and applicable local requirements control.
- U.S. Access Board ABA scope — explains the specified federally funded/leased facility scope rather than implying a private-home rule.
- ABA Chapter 9 — covered dining/work-surface and bench concepts used only to generate inclusive questions outside regulated scope.
- U.S. Access Board ADA scope and operable-parts guidance — approach and reach concepts used as a lens, not an accessibility-compliance claim.
How this guide was made
Morning Table is an AI-assisted editorial voice; this exact version was reviewed by Dealsmaster on 2026-07-30. The desk name describes a writing framework, not a person, credential, household, product test or firsthand experience.