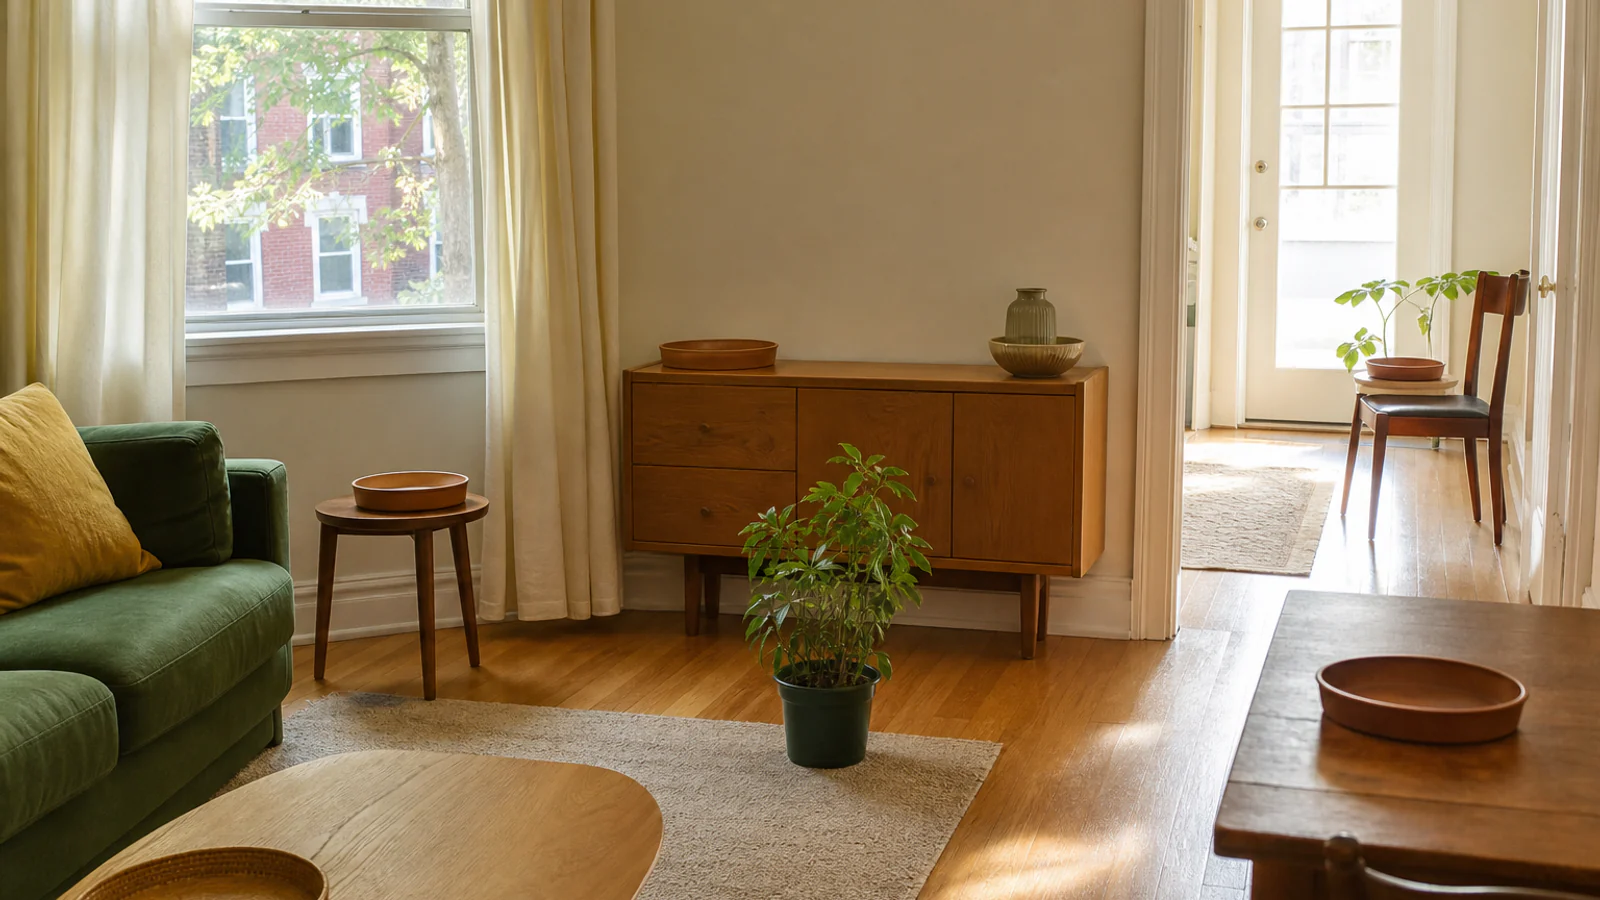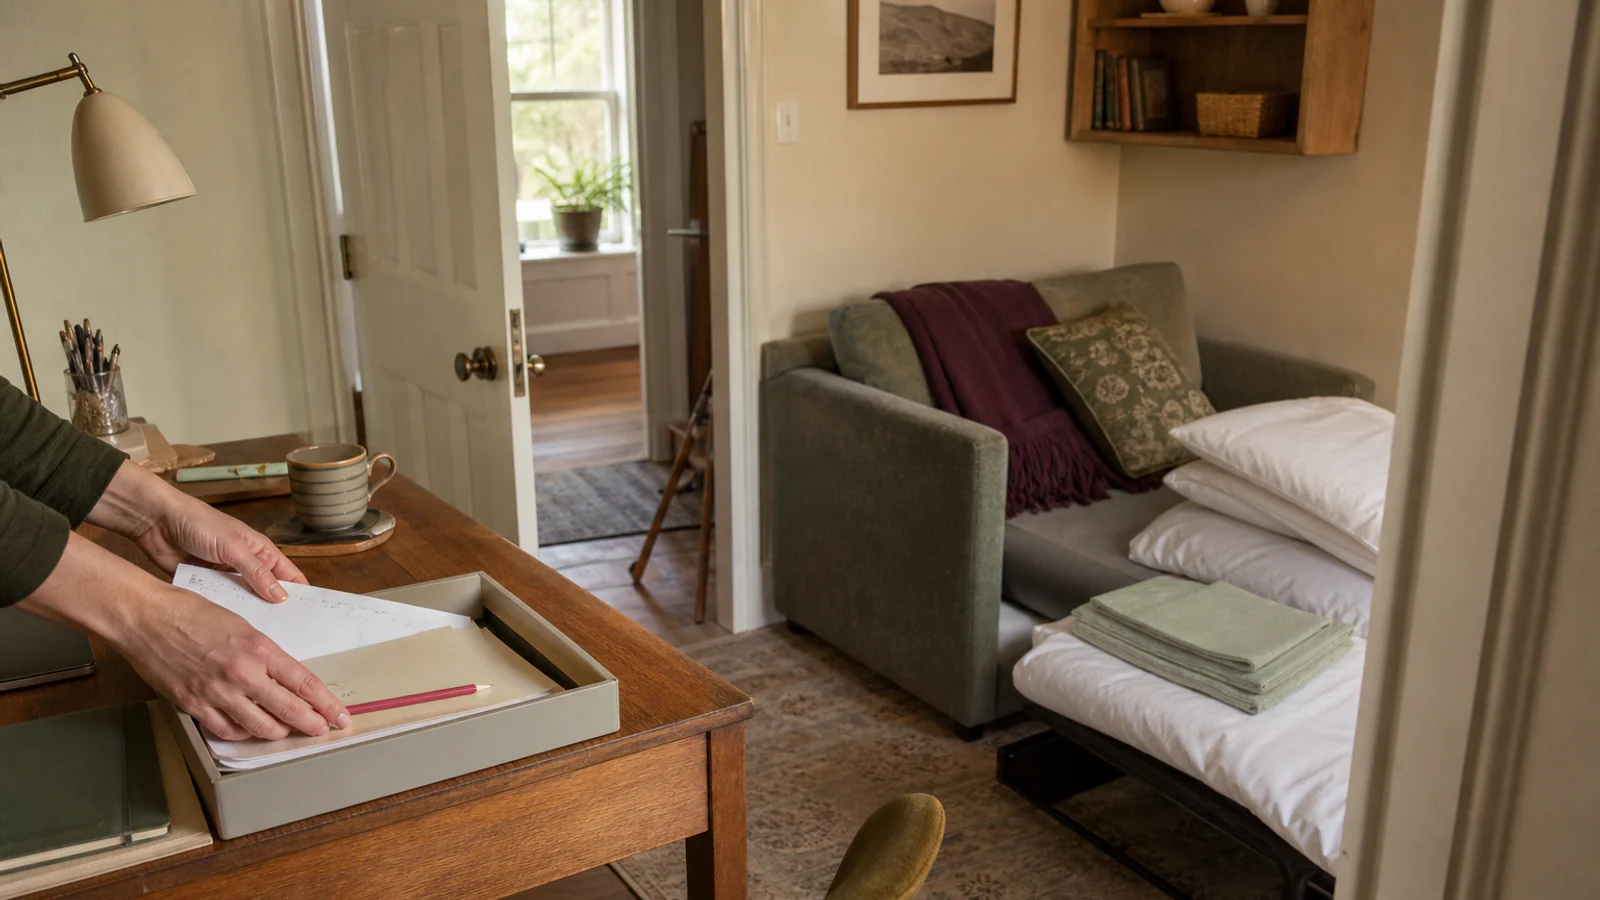
A room with two honest jobs
Keep the room useful in ordinary weeks, then prove it can change modes without sending work papers, exercise gear and household overflow into the hall.
Answer first: give the room one primary job between visits, define exactly how that job closes, and reserve the floor, storage and route a guest will actually need. Then rehearse the changeover on an ordinary evening. The pile that has nowhere to go is the part of the plan that is not finished.
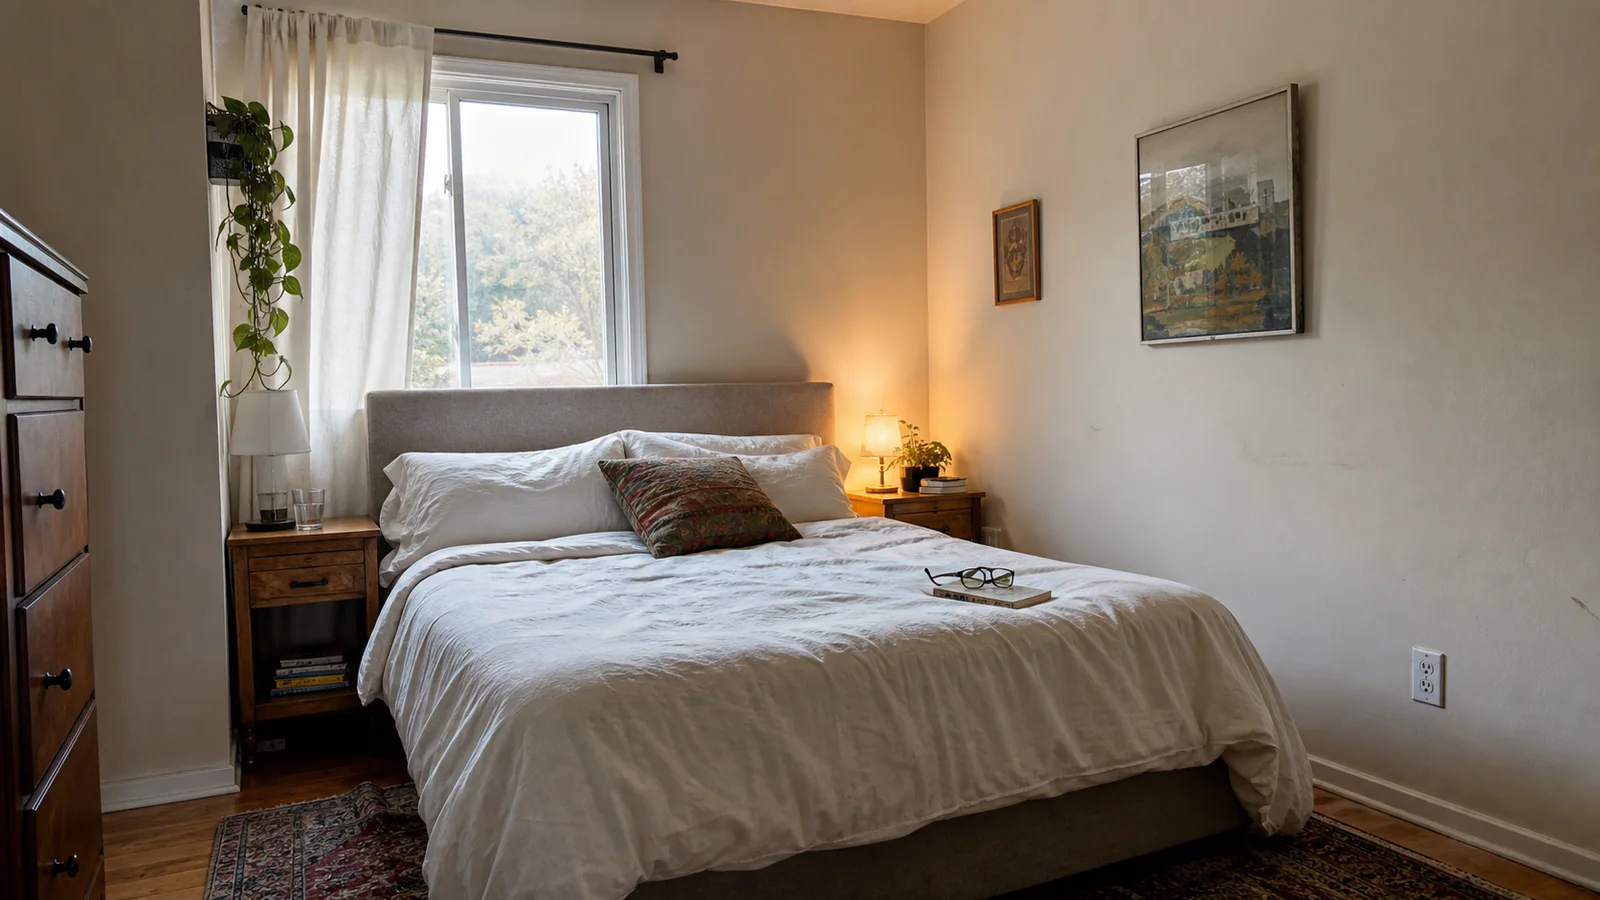
A guest room is often photographed in its least common state. The bed is made, the desk holds one vase, and the wardrobe contains three decorative hangers. The image does not explain what the room does during the other fifty weeks of the year, where the work equipment went, or who lifts the folding mattress when a visit is announced.
There is no shame in asking a room to earn its floor area. The trouble begins when it is expected to be an office, gym, sewing room, overflow wardrobe, parcel depot and immaculate guest suite simultaneously. That is not multifunctional design. It is several unfinished activities sharing a door.
This guide treats the room as two operating states: vacancy mode, when no visitor is staying, and guest mode, when the room must support sleep, dressing, charging, light, privacy and a clear way out. The aim is not a hotel reveal. It is a changeover that the household can perform without hiding daily life elsewhere.
Vacancy mode
Between visits, this room is mainly for…
Write one primary job.
Closing move: name the containers, furniture positions and time needed to stop that job.
Everything closes into…
Guest mode
When someone stays, this room reliably provides…
Write the promised sleep, bag, clothing, light and route space.
Guest boundary: ask about relevant access, sensory or sleep needs instead of guessing.
We will ask about…
One daily job needs one visible ending
The vacancy job can be substantial. A real office may have a monitor, documents, a chair and a current project. A sewing setup may need tools and fabric. Exercise equipment may occupy floor space. The room does not need to pretend those things are decorative. It needs a physical ending that can be repeated.
For an office, the ending might be: current papers into one vertical file, laptop and private material into a secure drawer, chair beneath the desk. For exercise, it might be: mat rolled into a specific basket, weights returned to their designed low rack, floor cleared. For craft work, it might be one active project tray rather than six overlapping projects spread across the sleeping surface.
The rule is blunt because it works: everything required to stop the vacancy job must fit in the home assigned to that job. “Move it to the landing” is not a closing move. Neither is “put it on the guest bed until the morning before arrival.”
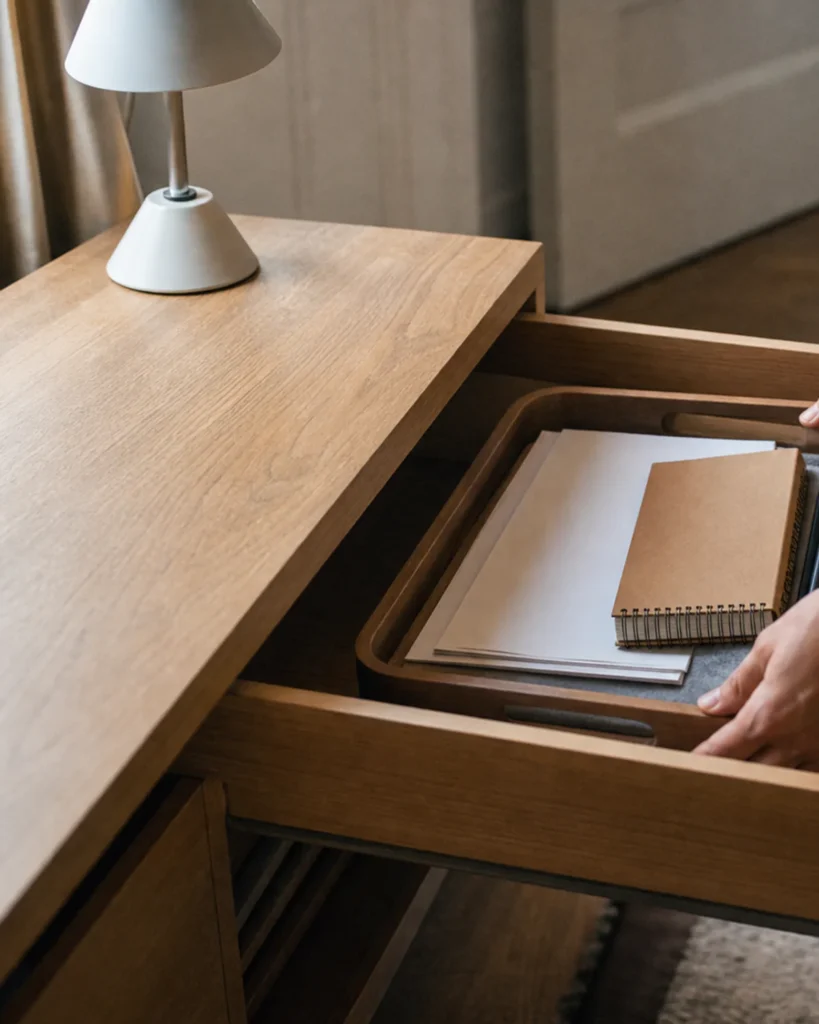
One project tray has a known home. The image does not claim this system suits every job; it shows what “finished for today” looks like in physical terms.
Do not create capacity by quietly taking the guest wardrobe for permanent household overflow. Reserve a bounded amount of usable storage before the room looks crowded. A clear shelf, a few empty hangers and an unobstructed luggage place are more generous than styling every surface with objects a visitor must move.
If the overflow genuinely has no home, treat that as a whole-house decision. The guide to decluttering and organising mistakes helps separate “we need more containers” from “this category has no limit.” The guest room should not become the final unlabelled container.
Visual 4 · state-transition map
The room changes state; its contents do not vanish
Desk active, sleeping furniture closed, daily supplies reachable, guest allocation left empty.
Private work secured, sleeping product opened as directed, promised storage and route available.
The arrow is only valid when every displaced object has a named destination and the household can perform the physical change safely.
Set the storage budget before you add furniture
Multi-use rooms often fail through volume, not layout. The desk fits. The sofa bed fits. The wardrobe fits. What does not fit is everything each activity expects to leave behind.
Divide the room’s stored contents into three budgets:
- Fixed room equipment stays in both modes: the desk, lamp, closed file cabinet, useful books and furniture that does not obstruct the sleeping setup.
- Vacancy-job equipment must close into its assigned storage: current papers, tools, mat, sewing project or other active material.
- Guest allocation remains empty until a visit: the bag landing place, agreed clothing space, sleeping envelope and clear route.
Do not count a surface twice. The top of a filing cabinet cannot be permanent stationery storage and the promised luggage place. A desk drawer cannot hold confidential work and be offered to a visitor. If the sofa bed’s opening envelope contains a rolling cart every day, the cart needs a verified destination before the sleeping furniture counts as usable.
A simple audit uses removable labels. Mark each shelf, drawer and floor zone fixed, vacancy or guest. Any item whose label changes depending on who is looking at it is a conflict. Resolve the conflict by reducing the category, assigning another home or changing the room’s promise.
This is also where a well-meant furniture purchase can make the room worse. A storage ottoman adds capacity but may occupy the sofa-bed envelope. A larger wardrobe may fill the only stable bag position. A wall desk may fold neatly but leave a chair with nowhere to go. Measure the operating states and the stored contents together.
When the room is small, protect the guest allocation before styling. One clear shelf is better than three shelves of decorative baskets that must be moved. A lamp with a reachable control is more useful than a pair chosen for symmetry. The room can feel generous because its few permissions are genuine.
Guest mode needs permissions, not props
A room can be attractive and still make a visitor ask seven small questions: Where can the suitcase go? May I use this socket? Which lamp works? Can I move the cushions? Is that wardrobe private? Does this door stick? The solution is not a breakfast tray staged on the bed. It is a room that quietly gives permission.
Ask the actual visitor about access, sensory, allergy or sleep needs that matter to them. Do not pre-stage medication, food, fragrance or toiletries as though hospitality has one universal scent and pillow. If the person needs a particular sleeping surface, transfer support, temperature or route, their requirements should shape the room before décor does.
Keep written information sparse and legible. A Wi-Fi note or house-specific instruction may be useful; a framed essay about how to be a guest is not. Critical safety information belongs in clear text and in the household’s real plan, not inside a decorative illustration.
Privacy works in both directions. Secure household records, medication, keys and personal devices rather than expecting a guest to recognise invisible boundaries. At the same time, do not fill every closed cabinet with “just in case” amenities and then invite the visitor to search. Clearly available space should look available; private space should close properly.
If another household member relies on the room’s vacancy job, include them in the closing rule. A shared office cannot become guest-ready by moving one person’s work into their bedroom without agreement. A hobby that supports income may need more lead time than a casual project. Hospitality is not improved by creating an unseen hardship elsewhere.
The 48-hour switch is a framework, not a deadline law
Forty-eight hours is enough to reveal the order of work. It is not a promise that every household, body or sleeping product can make the transition in that time. If the room requires repairs, pest treatment, moisture investigation, professional assembly or a change for a guest’s access needs, begin earlier or change the plan.
48 hours before · stop
Close the vacancy job completely
- Secure private work and return the active project to its assigned home.
- Inspect for damp, damage, pests, an appliance problem or an unsafe sleeping mechanism.
- Confirm the sleeping product can be used exactly as its current instructions require.
- Check doors, windows and the household escape plan without blocking either for storage.
- Ask the visitor about relevant needs rather than preparing for an imaginary universal guest.
12 hours before · convert
Change useful surfaces, not the room’s personality
- Open or prepare the sleeping product within its verified envelope.
- Use clean, fully dry bedding appropriate to the agreed setup.
- Clear the promised bag and clothing space.
- Test ordinary lights and the permitted charging option.
- Remove fragile, confidential or irreplaceable objects from accidental reach.
1 hour before · walk
Enter once as a visitor carrying a bag
- Open the door fully and place the bag without using the bed.
- Turn on a light without crossing a dark, cluttered route.
- Reach the sleeping place, clothes space and charging point.
- Find the way back out in reduced light.
The final hour is for correction, not more styling.
Know when the room should not switch yet
A timetable can create false momentum. “The guest arrives tomorrow” does not make an unresolved room condition safe or a sleeping product suitable. Stop the transition and choose another arrangement when the room cannot provide its basic promise.
Pause for the property if there is active moisture, a persistent unexplained odour, pests, damaged glazing, a door that will not operate normally or an electrical concern. Cleaning and fragrance are not substitutes for investigating the cause.
Pause for the product if the sofa bed, daybed, folding frame, heater, charging device or other equipment lacks current instructions, is damaged, cannot be operated by the household, or conflicts with the room when opened. Do not improvise a repair or assume an occasional sleeper needs less support than a daily one.
Pause for the person if the visitor’s access, transfer, sensory, temperature or sleep needs are not met. Ask what would help and believe the answer. A downstairs sofa or another arrangement may be more welcoming than insisting that the designated guest room must work.
Pause for the route if the bag, open bed or displaced chair blocks ordinary movement, a usable way out, window operation or required access to household equipment. The room has not passed merely because the door can be pulled almost closed.
A plan that says “not this time” can be responsible hospitality. Record which boundary failed and decide whether the room’s long-term charter should change. Perhaps it is truly an office with occasional emergency sleeping capacity, not a guest room. Honest naming prevents repeated last-minute theatre.
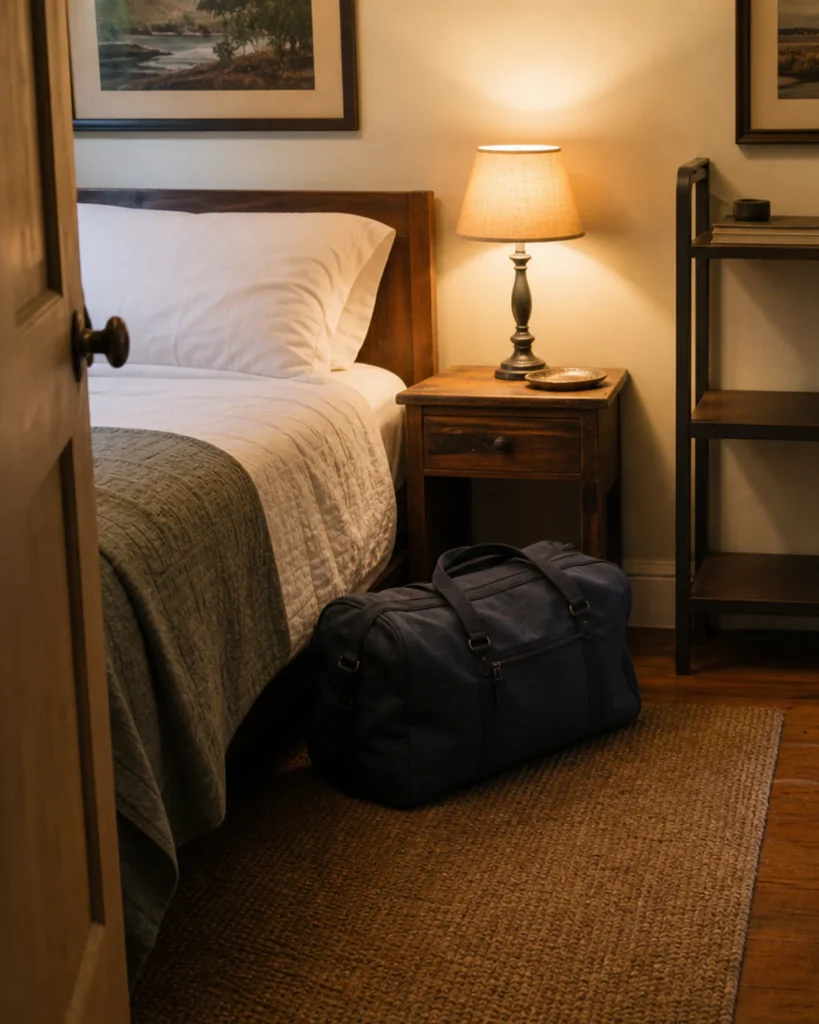
If the room has a persistent musty smell, visible moisture or damage, do not disguise it with fragrance and proceed. Moisture needs its cause addressed. If the sleeping mechanism binds, a heater or power strip is being used outside its instructions, or an alarm problem is unresolved, pause and use the appropriate manufacturer, property professional or local authority.
Worked switch: a real office that hosts six weekends
Visual 8 · 2.8 × 3.2 m example
The architecture stays. The operating rules change.
The room is 2.8 by 3.2 metres. A compact desk occupies one wall and a sofa bed faces it. The office currently spreads across the closed sofa, while the wardrobe holds unrelated household overflow.
The plan begins with three boundaries:
- Daily office material closes into the desk, one secure drawer and one file trolley.
- The guest wardrobe is no longer overflow storage; that category is resolved elsewhere.
- The exact sofa-bed opening envelope is rehearsed and remains free of the desk chair, trolley and door swing.
In vacancy mode, the closed sofa may be a reading seat but never a paper shelf. In guest mode, the file trolley moves to one named adjacent cupboard, private work is secured, and the sleeping product opens according to its instructions. The desk remains visible. That honesty is warmer than a fictional hotel set.
The dimensions above are an example, not a recommended minimum. Your door, window, furniture mechanism, household ability and visitor needs determine the layout. Tape the exact opening envelope from the chosen product and operate it before purchase where a retailer permits. For a broader floor-planning method, use the small-bedroom layout, storage and walking-space guide.
Buy furniture by the changeover, not the catalogue pose
A daybed, sofa bed, folding desk or storage ottoman can solve the right problem. It can also create lifting, reach, cleaning and collision work that the product photograph omits. “Three functions” is not automatically better than one dependable bed and one honest desk.
| Check before buying | What to verify | Reason to pause |
|---|---|---|
| Opening envelope | Exact external dimensions in every operating state; door, drawer and chair conflicts. | The product fits closed but blocks the room when opened. |
| Physical operation | Required lifting, bending, reach and sequence for the people who will perform it. | “Lightweight” is used as a substitute for an actual ability check. |
| Bedding home | Where clean, dry bedding lives and whether it remains accessible in both modes. | The bedding consumes the visitor’s entire storage allocation. |
| Cleaning and service | Cover removal, mechanism access, drying, inspection and current product instructions. | The room must be dismantled for ordinary care. |
| Actual sleeper | The intended guest’s relevant access, size, support and comfort requirements. | A generic “guest bed” label is treated as universal suitability. |
Build the bedding set around real sleepers and your laundry capacity, not an ornamental stack. The bedding combinations for real sleepers and real laundry guide will help decide what earns storage space.
Departure is the second half of the design
A room that changes beautifully for arrival but collapses after departure has only half an operating plan. Air, clean and launder as appropriate; dry bedding completely; inspect the sleeping product; return linens to their dry home; then reopen the vacancy job from its assigned containers.
Before routine takes over, record one friction point. The bag had no stable place. The desk chair had to leave the room. The only charging lead crossed the route. The guest could not control the bedside light. The sofa mechanism was harder to operate than expected. One specific observation is more valuable than buying a decorative tray because the room felt unfinished.
Visual 10 · post-visit friction log
Keep one note from the visit
- What happened?
Record the observable friction without explaining it away. - What caused it?
Name the storage, route, product, timing or communication gap. - What is the smallest useful change?
Move, remove, repair, ask, label or revise the charter.
If a visit reveals that the linen route is the real problem, follow the linen-closet laundry return route rather than adding more bedroom storage. Let the evidence choose the next project.
A welcoming guest room can look lived-in. Keep the working desk, the useful bookshelf and the lamp somebody actually switches on. Remove confidential material, unsafe conflicts and unbounded overflow—not every sign of ordinary life.
Your next action is a dry switch on an unremarkable evening. Set a time limit that suits the household, close the vacancy job, open the sleeping setup and walk in carrying a bag. Do not move anything to an unnamed pile. Wherever that pile tries to appear is where the two-mode charter needs another line.
Keep the rehearsal note practical: how long the switch took, which object needed an improvised home, which movement required help, and whether the room could return to vacancy mode without a second cleanup. Do not race the clock. The useful measure is repeatability. If the process only works when one particularly strong or organised person is available, write that dependency into the plan or redesign the changeover so another household member is not surprised by it.
Official source notes and limits
- U.S. Fire Administration: Make and Practice a Home Fire Escape Plan and its escape-plan grid support planning two ways out of each room. They do not provide a universal furniture clearance for this guide.
- U.S. Environmental Protection Agency: A Brief Guide to Mold, Moisture and Your Home supports correcting the source of moisture rather than disguising an ongoing problem.
- Sleeping furniture, heaters, power strips, alarms and charging products must be used according to current manufacturer instructions, property rules and applicable local requirements. This article does not certify a product for a particular sleeper or room.