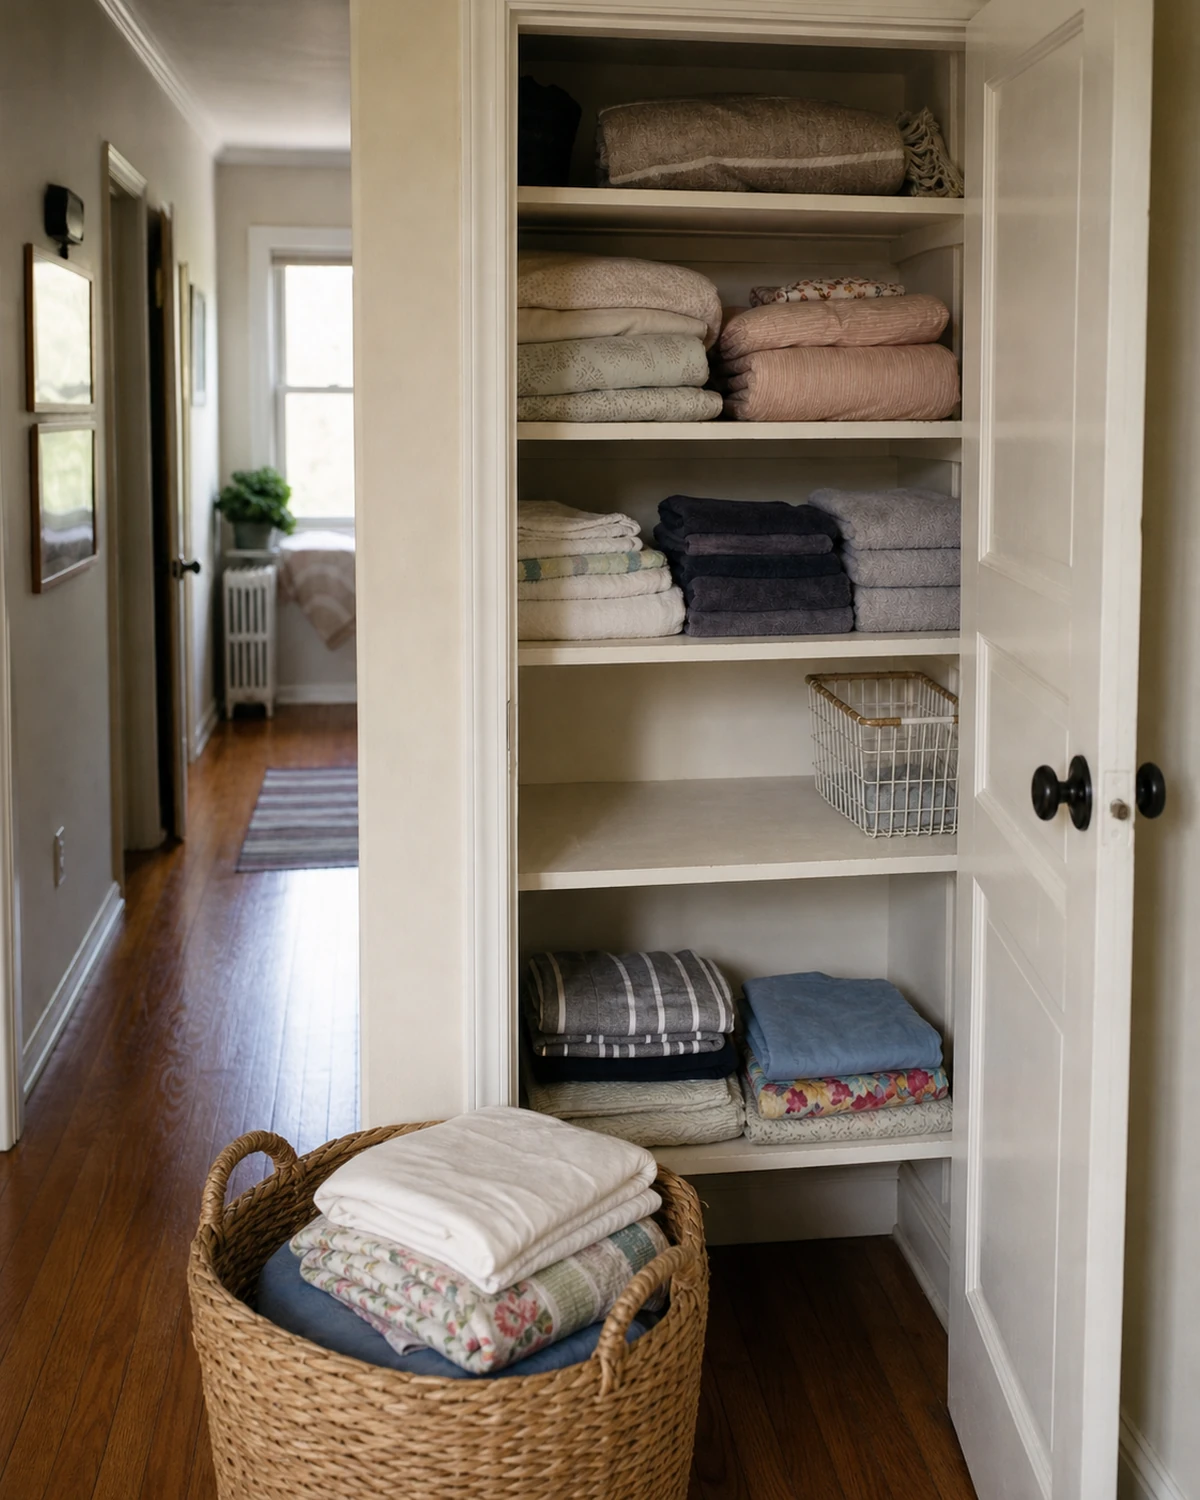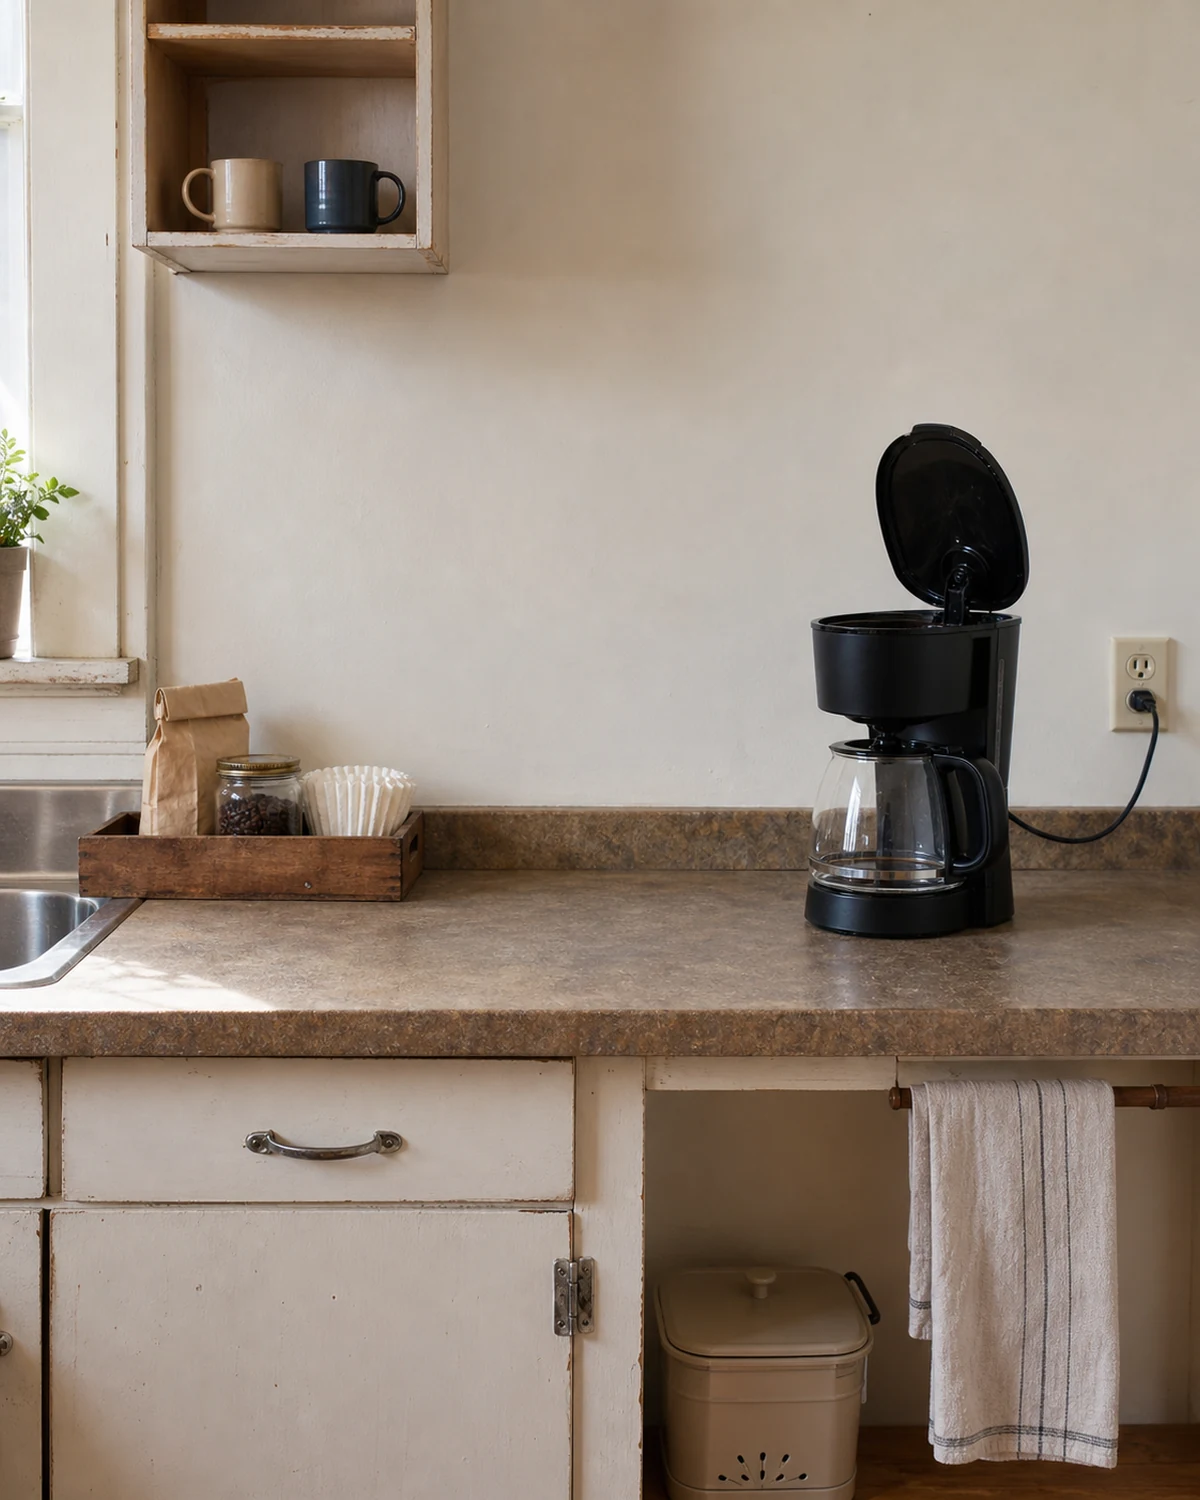
Field Caution · a no-design survey
First survey. Then brief. Then—only if the property-specific answers allow it—design. Sometimes the correct finished decision is to leave the space clear.
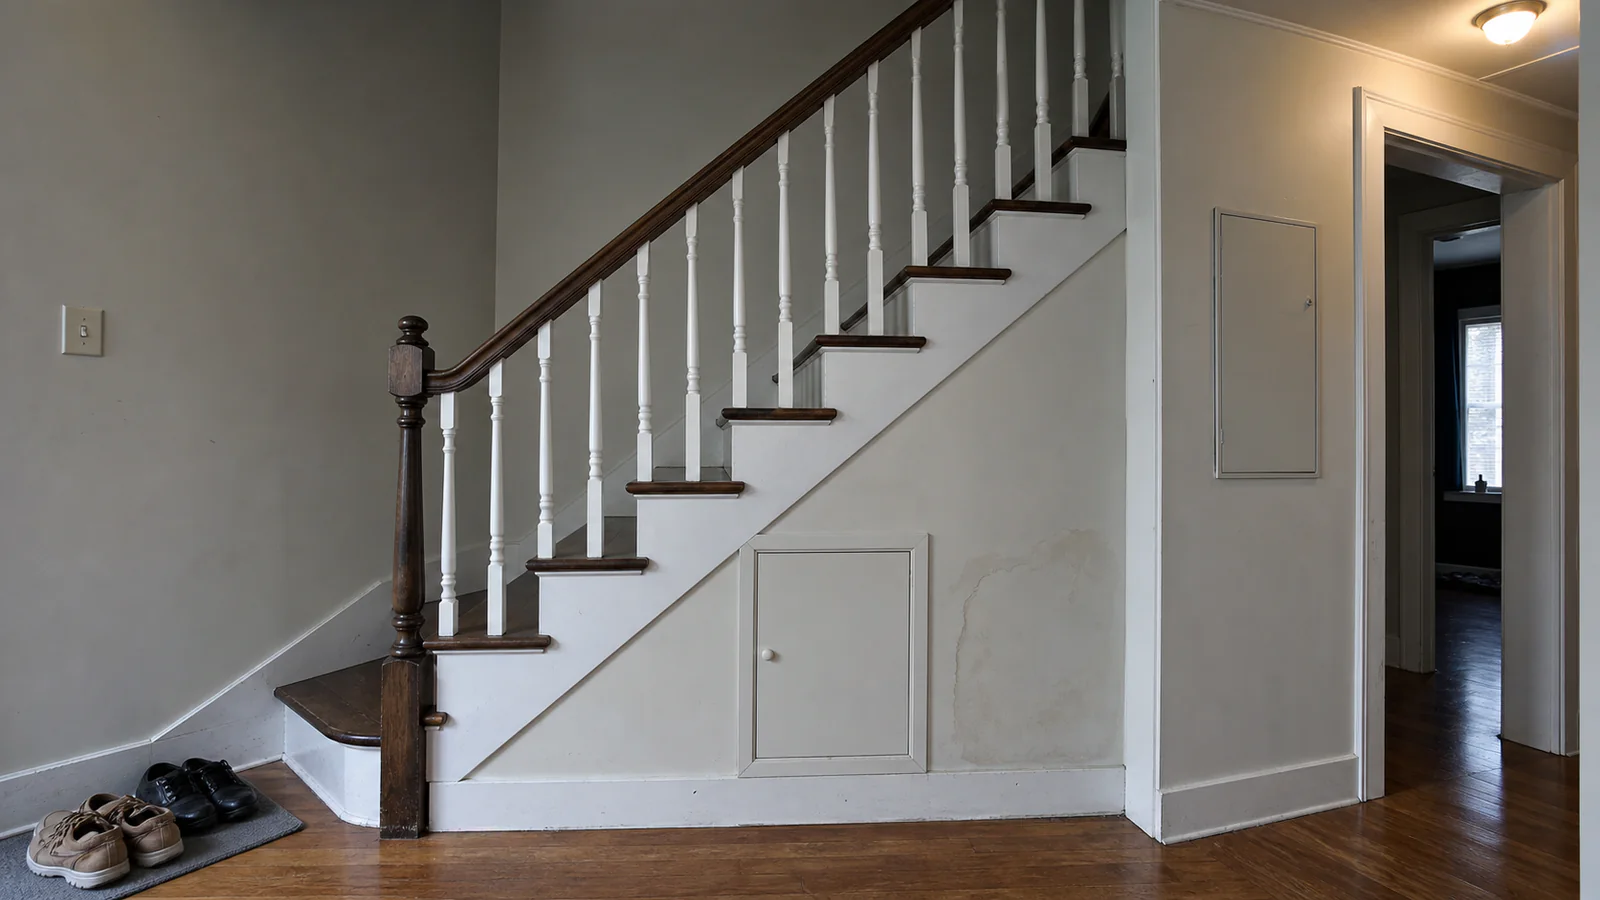
The clever cupboard is often drawn before the triangular space has been named. Drawers step neatly down the stair. Shoes vanish. A hidden pantry appears. The rendering answers “What could fit here?” while skipping “What is here, what serves it, what must remain available, and may it be changed?”
Reverse the order. Make a survey with no cabinet sketch on it. Observe only what is already accessible. Protect the household route. Record every unknown. Route moisture, structure, services, fire separation, equipment and local requirements to the owner or an appropriate qualified person. Then write a brief. Design comes after those answers, and it is allowed to end in no build.
Unknown does not mean dangerous. It means the article cannot responsibly turn a silhouette into permission.
This guide is not construction, structural, electrical, plumbing, fire-code, mold-remediation or inspection advice. It also does not invite you to open a panel, remove a finish, enter a void or photograph inside an enclosure that is not intended for access.
The field sheet has three words, not three colours
Red, amber and green are easy to misread as a safety rating. Here each status has a written action and a pattern so colour is never carrying the meaning alone:
Stop
Do not design past this
A known route or access is affected, condition evidence is visible, ownership is unclear, or the next act would require opening, drilling, cutting or entering.
Verify
An answer has an owner
Plans, property records, product instructions or an appropriate qualified local person must establish the condition before use is assigned.
Explore
Rehearse, do not build
Only after unknowns are resolved, test a reversible object in a verified open area outside required access and route envelopes.
“Explore” is deliberately not “approved.” The field sheet cannot issue a permit, establish code compliance or certify a structure. It means a low-stakes footprint rehearsal may be reasonable within the verified conditions.
Stop · exterior observation only
Observe without opening anything
Stand in the normal room or hallway. Do not crawl, reach into a void, remove screws, lift a panel, pull a grille or insert a camera through an opening. Record only what a person using the space can already see, hear or smell without altering it:
- whether the under-stairs area is open, enclosed or partly finished;
- doors, intended access panels, grilles, vents and visible gaps;
- switches, outlets, controls, alarms or equipment nearby;
- staining, peeling, damaged edges, damp or musty odour, heat, sound or vibration;
- the stair, handrail, landing, door swings and ordinary walking route;
- who owns the property and who can authorize further investigation.
Write “observed,” not “diagnosed.” “Brown mark at floor edge after rain” is a useful record. “Mold” or “leaking pipe” is a conclusion the mark alone cannot support. “Panel labelled by owner as heating access” is different from guessing based on its location.
At the first unknown, use the site-wide stop and test gate before opening, drilling or cutting. The task may belong to the landlord, homeowner, building manager, manufacturer, electrician, plumber, building professional or another qualified local person. Name the next owner; do not improvise the answer.
Make the photo log useful without turning it into an inspection
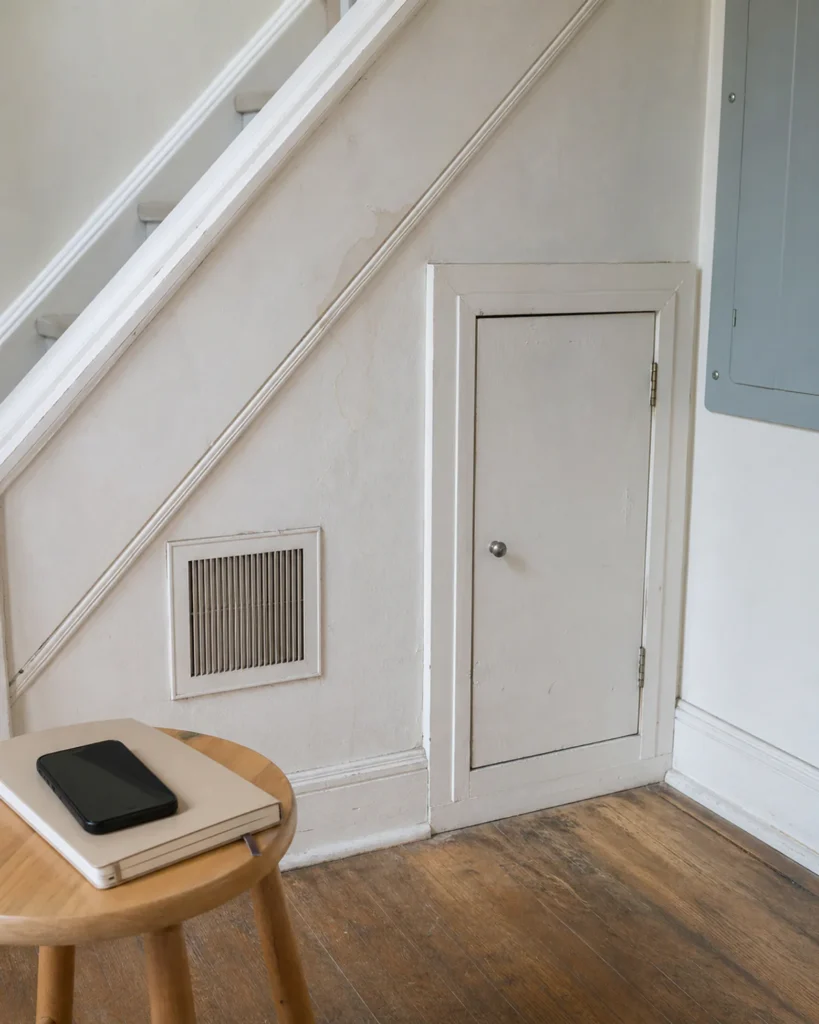
Begin with one wide image that shows the stair, floor, adjacent wall, nearby doors and the full occupied route. Then take closer exterior images from the same accessible standing area. Number them rather than diagnosing them: “01 — wide context”; “02 — closed panel at stair base”; “03 — discolouration at floor edge”; “04 — grille on adjacent wall.” Add the date, recent weather or household event only when known.
Do not place a ruler against wiring, equipment, damaged material or an unknown panel. Do not use flash or a phone through a gap to expose a concealed interior. The log’s job is to help the owner or qualified person understand where an observation sits—not to substitute for their assessment.
Stop · protect the known route
Draw the escape route at full operation
USFA advises households to draw a home map, identify two ways out of every room and keep doors and windows unblocked. That does not tell this article the local code width, stair classification, fire separation, handrail requirement or whether storage is permitted. It does establish a conservative first question: does this stair or adjacent hall participate in the household’s escape plan, and would the proposed furniture state obstruct what is currently used?
known household path
keep unobstructed while requirements are verified
possible test area
only if verified
Walk the route as it actually works. Carry the laundry basket or bag that normally travels there. Include the presence of another person, child, pet or mobility equipment without asking anyone to perform an unsafe test. Mark the handrail, the full door swing, the landing, the place where people turn, and anything temporarily parked during an ordinary day.
Then model the proposed object at its maximum projection—not just its closed face. A drawer may extend into the path. A cupboard door may narrow a turning point. A handle can catch clothing. A person bending toward a low compartment occupies more space than the cabinet drawing. If any state conflicts with the known route, remove it from the storage footprint while the exact property and local requirements are established.
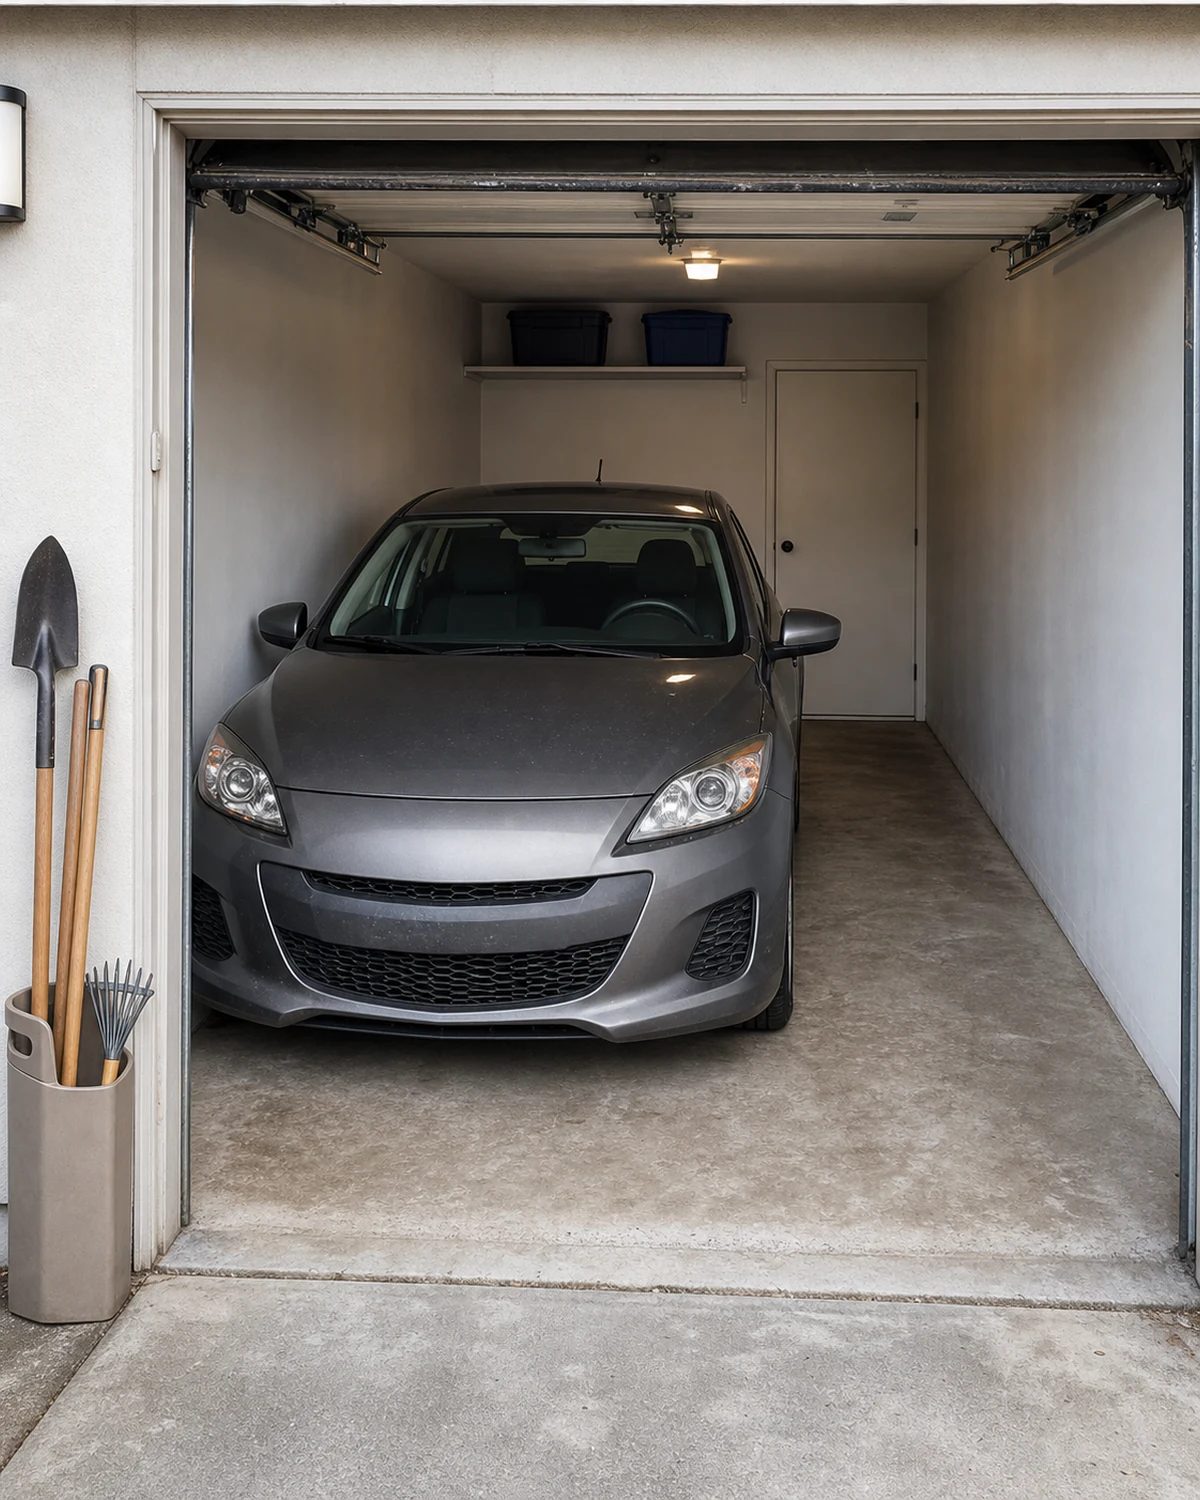
This is an operating-envelope decision, similar to the way a garage plan must protect the fixed parking and door envelope before storage. The analogy helps with testing; it does not transfer garage dimensions or rules to a stair.
Verify · name the void
The triangular outline does not reveal its interior
Ask the owner for plans, manuals, warranties and records of previous work. A property-specific review may need to identify structural members, electrical or plumbing routes, heating or ventilation, access needs, fire separation, material condition and prior alterations.
A hollow sound does not prove useful empty volume. A neighbour’s similar staircase does not prove identical construction. A social-media drawer plan does not establish permission.
Keep two columns: visible/known and requires verification. The small panel is visible. Its purpose may be unknown. The electrical panel on the adjacent wall is visible. Its required access envelope is not established by this article. The stair is visible. Its structural members and fire-related conditions are not.
Do not turn the “requires verification” list into suggested DIY investigation. Give it to the person responsible for the property or the qualified professional who can determine the next appropriate and authorized step.
Verify · condition before finish
Moisture evidence does not become a sealed cupboard
EPA’s mold and moisture guidance emphasizes controlling the moisture source and drying wet areas. It also cautions that hidden-mold investigation can be difficult and that disturbing a suspected site can release spores. A musty odour, stain, condensation or recurring damp edge is therefore a reason to stop the storage drawing and route the condition appropriately—not a reason to cover it with cabinetry.
Record when the evidence appears and what can be observed without opening anything:
- after rain, washing, cooking or a temperature change;
- at a floor edge, wall, ceiling line, pipe already in view or exterior junction;
- once, intermittently or persistently;
- with odour, peeling, softness or no other visible sign.
Do not sample, scrape, bleach, paint, caulk or seal over an unknown condition based on this guide. Renters should use the property reporting route. Owners should use the appropriate property-specific response. The condition-before-finish principle used for unfinished basements applies here too: solve the reason before decorating the evidence.
Verify · storage is not one condition
Name the contents before naming the cupboard
“Under-stairs storage” sounds like a single use. Shoes, food, cleaning products, toys, textiles, electronics and appliances create very different questions. Matching doors and bins do not make those uses compatible.
Shoes and outdoor items
- Moisture and odour arrive from outside
- Daily access may project into the route
- Cleaning the floor remains part of the use
Food or pantry goods
- Temperature, moisture, pests and package instructions matter
- Food must not be casually combined with household chemicals
- A hidden leak can affect contents before it is seen
Cleaning products
- Original labels and closures remain important
- Child/pet access and incompatible products require exact guidance
- A cupboard photograph is not a chemical-storage plan
Textiles and paper
- Damp, pest and odour conditions matter
- Deep bins can hide rather than organize
- Heavy low retrieval may not suit the user
Toys and children’s items
- The route, hinges, projections and furniture stability matter
- Do not imply the unknown void is a play space
- Small-object and product-age guidance remain specific
Equipment or appliances
- Power, heat, water, ventilation, drainage and service access may apply
- Exact manufacturer and qualified installation routes control
- Washer/dryer placement is not a decorating decision
For powered use, this article is not permission to run an extension cord into a new enclosure or design a permanent electrical solution. USFA says major appliances should connect directly to a wall outlet and warns against damaged or pinched cords. Any outlet, light or equipment proposal needs exact product and property-specific qualified review.
Explore · reversible and outside the unknown
Rehearse an object before commissioning a cabinet
Suppose the owner or qualified route has confirmed that an open area is ordinary, dry, permitted for use and outside required access and the household path. Begin with a reversible footprint: perhaps a low, stable shoe bench or open baskets suited to the contents. Do not attach it. Do not hide the verified access. Follow the furniture’s assembly, load, stability and restraint instructions.
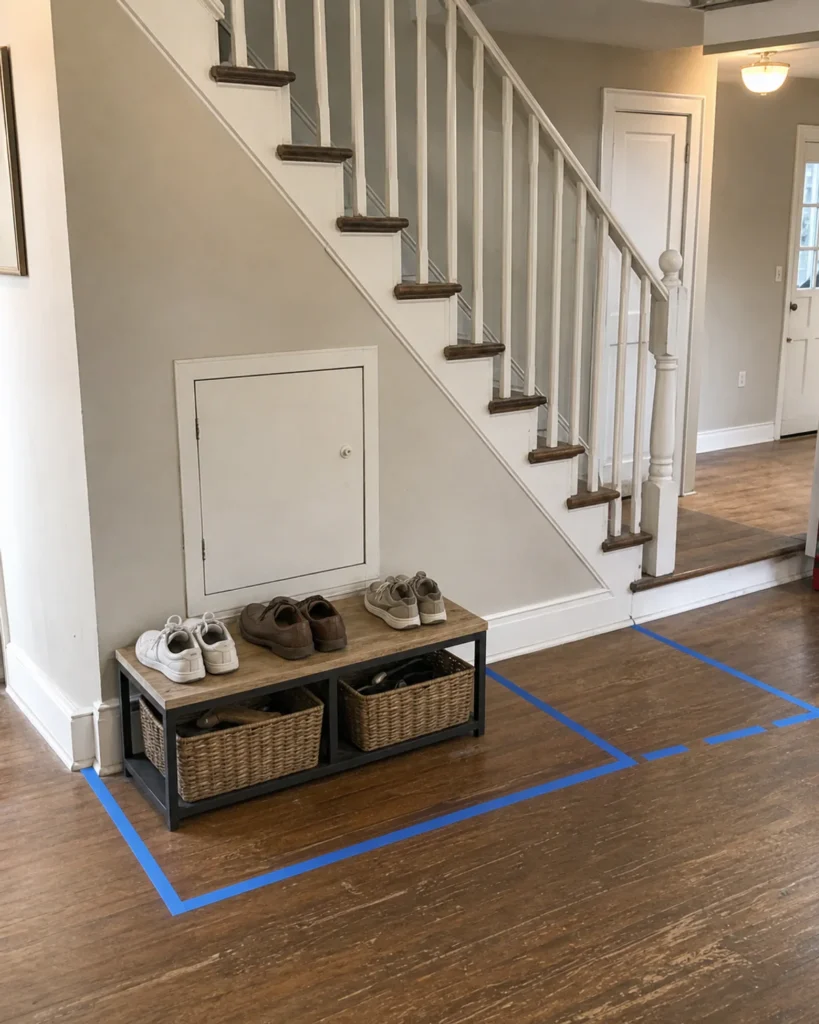
Tape the footprint and the maximum operating state. Carry the largest ordinary object past it. Open the nearby door. Clean the floor. Leave the test for a week. If the actual habit is shoes landing at the entrance rather than beneath the stair, solve the arrival route outside the void before building storage into it.
“Nothing” remains an option. An open triangle can preserve light, sightline and movement. The absence of a fitted cabinet is not evidence of a failed small-space plan.
Field case: the closed triangle beside the only stair
Consider a hypothetical home with an enclosed triangular void beside the only stair from an upper floor. A small closed panel sits near the base. An electrical panel is visible on the adjacent wall. Social images suggest drawers stepping up the slope.
The article cannot tell us what the small panel serves, what lies behind the finish, which fire or structural conditions apply, what access the electrical equipment requires or whether cabinetry is permitted. The legitimate decision chain is linear:
- Protect the known stair and landing route. Model no storage projection yet.
- Record the exterior-only evidence. Photograph the closed small panel and adjacent electrical panel in context without touching or opening either.
- Ask the owner and records first. Identify prior work, available plans and who is authorized to investigate.
- Route property-specific unknowns. Structure, services, fire separation, clearances, ventilation and condition go to the appropriate qualified local people.
- Resolve condition evidence. Damp, damage or odour stops the finish/storage conversation.
- Decide whether a usable area remains. The outcome may be no build or a shallow reversible shoe station outside the void.
Record “no build” as a complete result of the information available.
Run every projection at once
A cabinet face is the smallest state of a cabinet. Before a design progresses, the brief must show its largest simultaneous footprint. Use cardboard outside the void only after the area is verified for the rehearsal.
the closed projection
including hinge direction
with contents approached
using the lowest space
bag or basket on floor
Test the states together because daily life overlaps. A drawer opens while a bag waits on the floor and another person uses the stair. Do not attach a universal clearance number to the drawing. The route belongs to the actual household and the exact property/local requirements.
The pre-designer or contractor brief
Complete this with verified facts. It is a handoff page, not a cabinet drawing, permit or inspection.
Write next-owner actions, not confident guesses
A strong survey ends each unknown with a named route:
- Owner or building manager: permission, records, intended panel access and prior work.
- Product manufacturer: furniture, equipment, ventilation, clearance, load and service instructions for the exact model.
- Appropriate qualified local person: structure, electrical, plumbing, HVAC, fire-related and building-condition questions within their competence.
- Local authority or required approval route: which permissions, code provisions and inspections apply to this property and scope.
The brief should ask a designer or contractor to show how a proposal meets the verified constraints. A saved inspiration image may communicate a door style or desired level of visual quiet. It is not the specification.
Ask for the answer and the evidence behind it
When a property-specific answer returns, record who supplied it, their role, the date, the area or product it covers, and the document or observation on which it relies. “Builder said okay” is too vague to guide a later installer. “Licensed professional reviewed the exact stair on this date; see attached drawing/report” is traceable. The appropriate credential and approval route depend on the location and question.
Ask the proposed designer or contractor to identify, in writing:
- which verified volume the design uses and which surfaces or areas remain untouched;
- how access panels, equipment, routes and required clearances remain available in every open state;
- how the specified contents, real loads, spills, labels, ventilation and cleaning are addressed;
- which product instructions, permissions, local requirements and inspections govern the work;
- what must happen if site conditions differ once authorized work begins.
The homeowner gathers verified constraints; the technical design remains with the properly qualified and authorized people. This prevents unresolved assumptions from disappearing behind a polished cabinet drawing.
Stop at the first red or unresolved amber
Complete the one-page survey without drawing cabinetry. If a route or access is affected, a condition is visible, ownership is unclear, or the next step requires opening or entering, stop. If structure, services, fire-related conditions, clearance, ventilation or permission is unknown, assign the question and wait for the property-specific answer.
If the final sheet says “leave it clear,” the survey worked. It prevented a clever image from becoming an expensive assumption.
Visual production note. The scene images and diagrams in this guide are original AI-assisted editorial visuals, reviewed by Dealsmaster. They illustrate exterior observations and decision logic; they do not show an inspection, diagnose a condition, reveal the interior of a real void or document a completed installation.
Sources and boundaries
- U.S. Fire Administration: home fire escape plans — household mapping, two ways out and unblocked door/window guidance; not a local stair-code or clearance determination.
- U.S. EPA: mold, moisture and your home — moisture-source and hidden-mold caution; not a diagnosis or project-specific remediation plan.
- U.S. Fire Administration: appliance and electrical fire safety — major-appliance and damaged/pinched-cord boundaries.
Scope: This guide does not establish structure, fire separation, equipment/panel clearance, ventilation, electrical/plumbing suitability, code compliance, permission or construction method. Those answers belong to exact product/property documentation, authorized owners, appropriate qualified local professionals and applicable authorities.
How this guide was made
Field Caution is an AI-assisted editorial voice; this exact version was reviewed by Dealsmaster on 2026-07-30. The desk name describes a writing framework, not a person, credential, household, product test or firsthand experience.