Garage field survey
Mark the space used by the vehicle, its opening doors, the loading end and the people route before assigning a single storage zone. Shelves, hooks and overhead racks may use only the space left outside those moving envelopes, required equipment access and hazard boundaries.
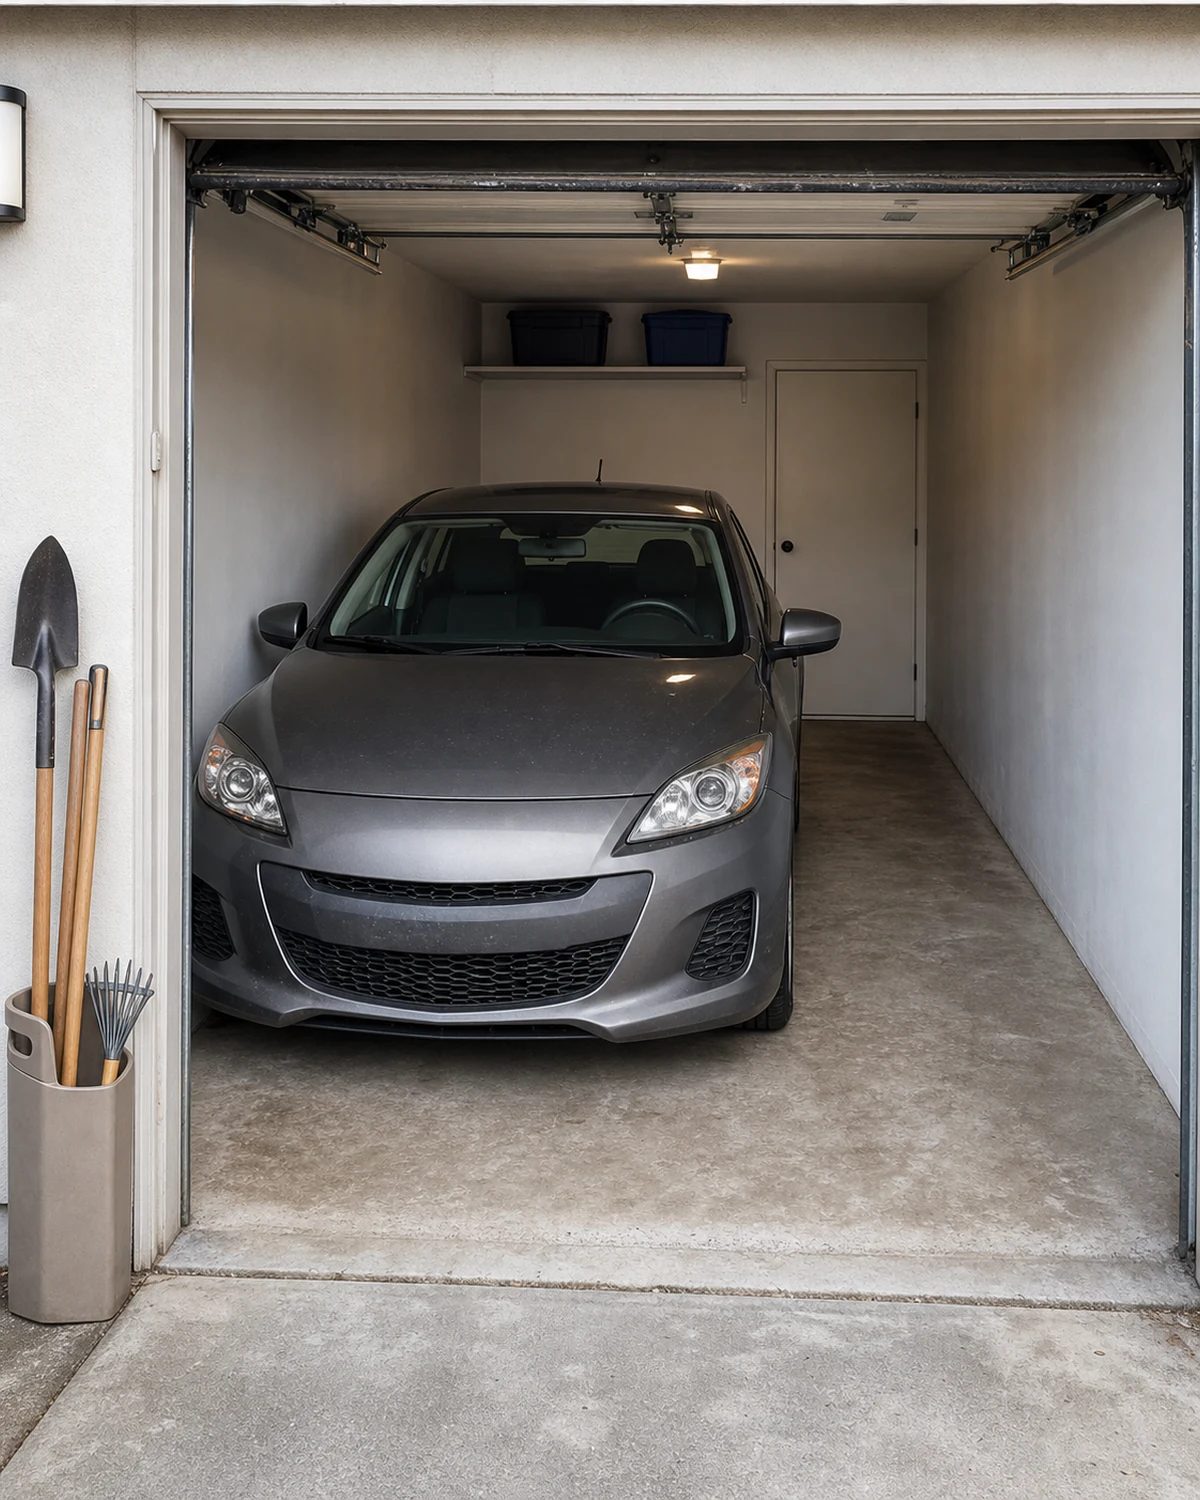
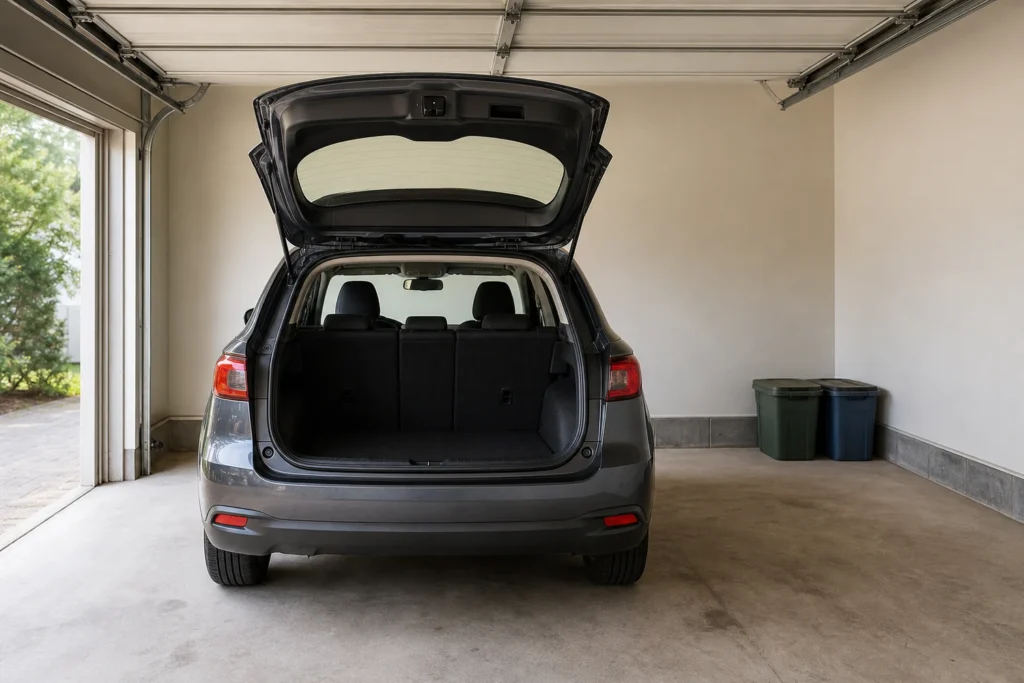
A garage can look organised in a wide-angle photograph and fail at the first car door. The bins align; the tools hang; the floor shines. Then a passenger steps out, the tailgate rises into a shelf or a laundry basket has to be tipped sideways between a mirror and a freezer.
The problem is the order of planning. Empty-room dimensions describe walls and floor. A working garage contains several changing shapes: the vehicle as it enters, doors as they open, a person turning with both hands full, equipment that must remain reachable and products that should never disappear into an anonymous matching bin. This guide begins with a field survey, not a storage catalogue.
It is not an installation manual. Rack loads, fixings, fire separation, electrical work, alarms, fuels, chemicals and vehicle charging depend on the exact product, structure, property and jurisdiction. Where those facts are unknown, the correct planning label is unresolved, not “probably fine.”
Day zero: record one normal arrival
Do not empty the garage first. Observe it while the habits and obstacles are still visible. Choose an ordinary arrival, not a carefully staged parking manoeuvre. Note the approach, the side on which the driver corrects, the moment mirrors cross the opening and the position in which the vehicle normally stops.
Safety comes before documentation. One person operates the vehicle; nobody stands in its path or works around a vehicle that may move. If observation cannot be done safely, park outside, switch off, secure the vehicle as instructed by its maker and use the owner’s manual plus careful stationary measurement. Never rely on a camera’s wide-angle view to judge clearance.
Arrival field sheet
- Approach
Which side is hardest to judge? What narrows the opening? - Stop point
What tells the driver where to stop now? Does that cue work in poor light? - Exit
Which doors open every day? Which open only for a child seat or passenger? - Unload
Does a boot, trunk, hatch or tailgate open fully? Where does the first bag land? - Carry-in
Trace the route to the house with the largest recurring object. - Return
Where do a bicycle, pram, garden tool or recycling container come back in?
Evidence to keep: a hand sketch, stationary measurements and photos from normal standing height. Record protruding shelf lips, handles and bin lids, not only wall faces.
Run the carry-in route with an empty laundry basket, reusable shopping bags or another safe stand-in. The largest recurring item is the better test. If a bag passes but a folded pushchair requires a sideways twist, the pushchair defines that route.
Also record the garage door itself in motion. Sectional tracks, up-and-over doors, swing doors, motors and handles occupy space that an empty-room sketch can miss. Do not adjust or work on door hardware as part of this survey. Mark its operating area and consult the exact manufacturer or a qualified service provider where access or clearance is uncertain.
Draw four envelopes as separate shapes
An “outline of the car” is not enough. Use four layers so one function cannot quietly consume another. Mark on paper first. If you transfer the plan to the floor, use a removable method compatible with that surface and keep slippery tape, chalk or adhesive out of tyre and walking paths.
The four-layer parking envelope
- Layer 1 — body Vehicle body, mirrors, hitch, roof accessory and normal parking variation.
- Layer 2 — doors Every routinely used passenger door at the opening needed by its user, not only the driver’s door.
- Layer 3 — loading Boot/trunk, hatch, tailgate, bonnet/hood when relevant, and the space needed to lift or turn the recurring load.
- Layer 4 — people A continuous route between exterior, vehicle and household entry, including the way a person turns with occupied hands.
Add a fifth annotation, not a fifth “storage opportunity”: mark charging connections, mobility equipment, steps, thresholds and required control access that change the route.
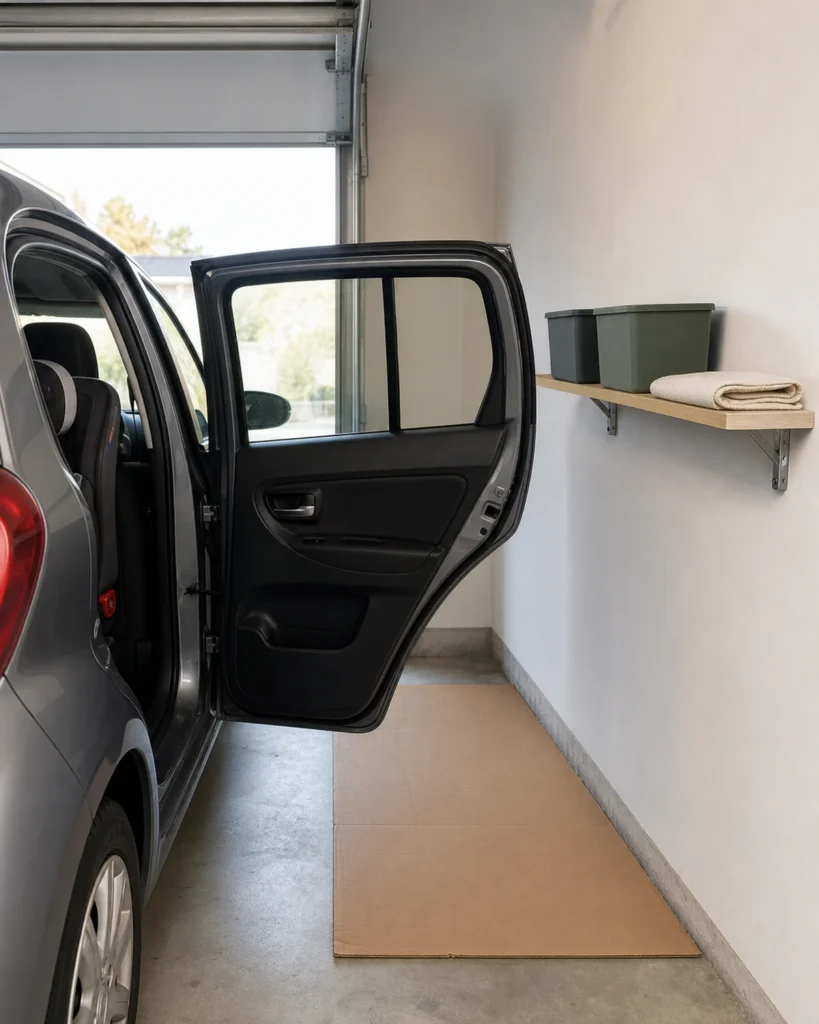
Do not force left and right sides to match. A driver who exits daily may need a broad practical bay; the other side may need a different opening only twice a week. That occasional child-seat or mobility-aid use still matters, but equal storage depths on both walls are not automatically fair or useful.
Include parking variation. Real cars do not land on a perfect centreline every time. If a shelf is safe only when the tyre is exactly on a taped mark, the plan is too brittle. The margin must suit the household’s actual parking ability, vehicle systems and site conditions; this guide does not prescribe a universal clearance.
Protect fixed access, then colour the remainder
Walk the room without thinking about belongings. Mark doors, windows, electrical panels, shutoffs, meters, appliances, vents, alarms, vehicle-charging equipment and any manufacturer access panels. Some clearances are set by equipment instructions or local fire, building and electrical rules. Until each is verified, treat its surrounding area as unavailable.
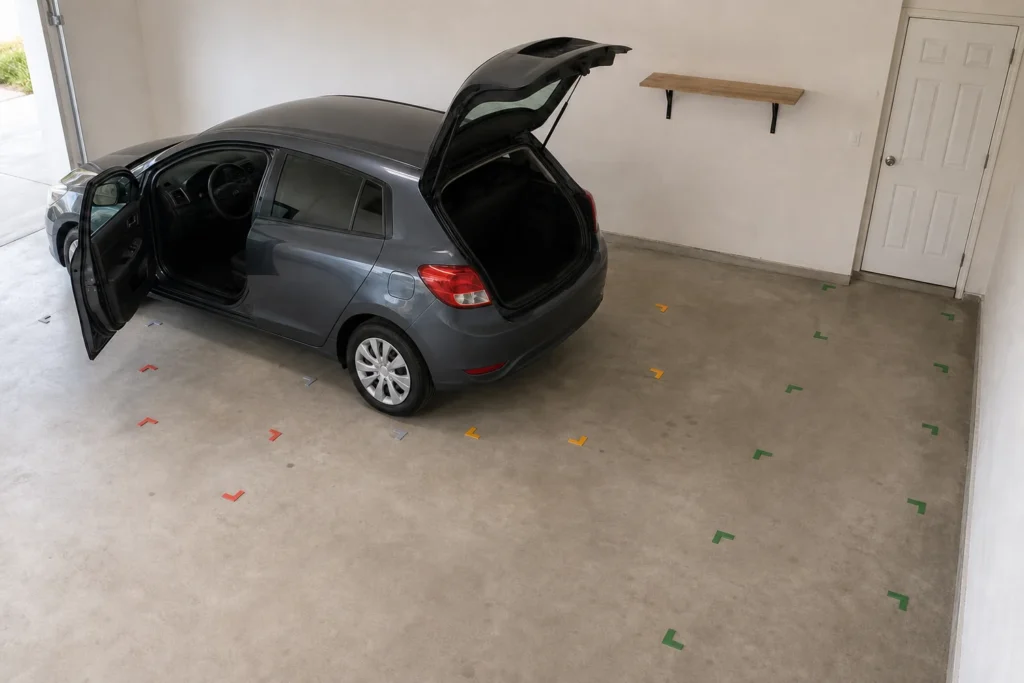
Then classify candidate storage locations. The colours describe planning confidence, not safety certification.
Red — no general storage
Vehicle and door movement, walking and exit routes, garage-door operation, required equipment access, known heat or ignition boundaries, and any unresolved clearance.
Response: remove ordinary storage and verify the governing requirement.
Amber — conditional
High walls, ceiling areas, corners near openings, charging-adjacent positions and any place dependent on a fixing, load, reach or structure not yet confirmed.
Response: identify product, substrate, installer, load and retrieval method before purchase.
Green — candidate
Stable floor or reachable wall locations outside all operating envelopes and verified access zones.
Response: match item frequency, weight and return route; green does not waive product instructions.
Empty floor often looks inefficient in a storage plan. Beside a car, it may be the most valuable part of the room. It absorbs a slightly imperfect park, lets a coat pass a mirror, gives a child door room and allows a carried box to turn. Do not measure success by wall coverage.
The doorway into the home deserves special protection. It is the garage’s version of an entryway drop zone, except fuel, tools and vehicle movement raise the stakes. Keep the route legible and give genuinely harmless arrival items an address outside it. The entryway drop-zone guide can help with bags, shoes and keys after the access envelope is safe.
Worked example: one car, two unequal sides
Imagine a hypothetical attached single garage. Exact room and vehicle dimensions are deliberately omitted because the example is about sequence, not a layout to copy. The household has one car, a driver who exits on the left, a child seat used twice weekly on the right, a rising hatch behind the vehicle, a household door in the rear-right corner and garden access near the main garage opening.
Field notes become addresses
| Observed action | Envelope consequence | Possible address after checks | Rejected idea |
|---|---|---|---|
| Driver exits left every day | Wide, forgiving left door bay | Car-care items farther forward, beyond the door arc | Deep floor shelf beside the driver |
| Child seat accessed on right | Less frequent but substantial right-side opening | Shallow storage only outside the tested opening | Matching deep shelves on both sides |
| Hatch rises at rear | Rear loading volume and head clearance | Seasonal bins only beyond hatch and turn route | Overhead bin directly above the open hatch |
| Groceries travel rear-right | Continuous two-handed path to house door | One stable bag landing outside door swing | Recycling parked in the route |
| Garden tools leave at front | Short dirty return route | Verified wall system near exterior destination | Tools carried behind the vehicle to a far corner |
The right wall may end up with shallower storage than the left; the rear may remain surprisingly empty. That is not a design failure. The arrangement reflects door and hatch movement. Seasonal bins do not earn the space merely because they stack neatly.
Run a second version for the vehicle most likely to use the garage during the life of the system, if that change is known. Do not buy a built-in wall of storage fitted to today’s small car when a planned vehicle replacement, roof box or mobility change will immediately invade it.
For any DIY measuring or mounting project that follows, stop first at the measure–test–safety checklist. This guide identifies where storage might go; it does not determine whether a wall, ceiling or fixing can carry it.
Store by the next action, not the broad noun
“Sports,” “tools” and “household” are labels for categories, not routes. A better address reflects what happens next.
- Leave-the-house kit sits near the exit it uses, provided it does not narrow that route.
- Garden return lands near the outdoor door, with a cleanable area for soil and moisture.
- Car-care tools go near the side where they are used, outside door and walking envelopes.
- Recycling exit lets full containers leave without being carried between the car and wall.
- Household reserve takes the least convenient verified zone because it is touched rarely.
Plan the return as rigorously as retrieval. A bicycle that is easy to pull down but awkward to rehang after a wet ride will remain on the floor. A muddy spade whose hook requires crossing behind the vehicle will lean near the opening. Lower the effort at the point of return before adding labels.
Separate frequency from visual tidiness. Frequently used light items should be reachable by the actual user without climbing or leaning over the vehicle. Heavy items need stable positions and handling appropriate to the user and product. High storage is not automatically good seasonal storage; retrieval risk, vehicle protection and container condition may make a low verified position better.
Make a hazard inventory that cannot disappear
Matching opaque boxes are the wrong treatment for products whose identity and instructions matter. Inventory fuels, paints, solvents, pesticides, cleaners, oils, batteries, pressurised containers and oily rags separately from ordinary clutter. Read the labels. Note damaged or corroding containers without opening or transferring them casually.
The U.S. Environmental Protection Agency says certain leftover paints, cleaners, oils, batteries and pesticides may qualify as household hazardous waste. Its guidance says to follow label directions, keep hazardous products in original labelled containers, never put them in food containers, never mix leftovers and check local management or collection options. Those points support an identification-and-referral boundary; they do not tell a global reader that every product may remain in a garage.
The U.S. Fire Administration’s garage guidance is more restrictive for several common products: it advises storing oil, gasoline, paints, propane and varnishes in a shed away from the home, keeping burnable items away from appliances, using one charging appliance per outlet and not using an extension cord to charge an appliance. Treat that as U.S. public-safety guidance and check the stricter applicable product, property and local rules.
Stop the organising project if a container is leaking, swollen, hot, heavily corroded, unlabelled or reacting; if there is a fuel smell; if wiring or equipment appears damaged; or if you cannot identify the product. Keep people and ignition sources away as appropriate and contact the product maker, property manager, local fire service or hazardous-waste authority for situation-specific instructions. Do not “tidy” an unknown hazard into a new container.
Garage temperature and humidity can exceed a product’s permitted storage conditions. Read every label rather than assuming “garage product” means “safe in this garage.” Children and pets add access requirements. A high shelf may remove a product from a child’s reach but introduce a fall, spill or retrieval problem; use approved storage and local guidance, not height alone.
Power and charging are fixed infrastructure questions
A storage plan must not route an extension cord through the people envelope or turn a shelf into support for a makeshift electrical arrangement. The CPSC notes that extension cords lacking specified safety characteristics can present shock or fire hazards. More specifically for garages, USFA advises not using an extension cord when charging an appliance. Follow the exact device and charger instructions.
Electric-vehicle charging deserves its own marked operating zone: connection point, cable reach as designed, plug handling, vehicle port position and a walking route that does not cross or crush the cable. Do not select or install charging equipment from this layout guide. The U.S. Department of Energy’s Alternative Fuels Data Center says charging equipment must comply with relevant codes and regulations and that installation usually requires a licensed electrical contractor; it also directs buyers to the vehicle manufacturer for compatibility. Local requirements and qualified roles differ outside the U.S.
If a charging route and storage proposal overlap, charging and safe access win. Relocate the storage; do not drape, coil, adapt or extend equipment contrary to its instructions to preserve a cabinet.
Pass six gates before buying a rack
Storage-product dimensions are the beginning of the decision. A printed maximum load is not permission to attach a rack to any wall or ceiling, and it is not a household target. The installed system includes the product, fixings, substrate, workmanship, containers and the way loads are distributed.
The rack purchase gate
- Envelope: Does the full product, including doors, lids, handles and loaded containers, remain outside body, door, loading and people routes?
- Access: Does it preserve garage-door operation, equipment service, controls, exits, lighting and every verified required clearance?
- Structure: Has the exact wall or ceiling construction been identified, and do product instructions permit the proposed installation? If not, stop.
- Installed load: Have the product, fixings, container weight and contents been evaluated by the responsible qualified person under local requirements?
- Retrieval: Can the actual user identify and retrieve the item without a chair, bumper, shelf climb or lean over the vehicle?
- Rental and change: Is permission documented where required, and can the system accommodate known vehicle, household or mobility changes?
Purchase rule: one unresolved gate means the product stays out of the basket.
For renters or unknown structures, a freestanding unit may appear simpler, but it still needs manufacturer-required stability, an appropriate floor and a position outside every envelope. Top-heavy furniture can tip; anchoring requirements may conflict with lease restrictions. Resolve both rather than treating “freestanding” as automatically reversible or safe.
Overhead storage receives the same gate plus a stricter retrieval question. Can labels be read from the floor? What happens if a lid is loose? Can the full vehicle—including an open hatch or roof accessory—remain clear? Who will inspect the installation and load over time? If the answers depend on climbing over a car or guessing at ceiling structure, use another zone.
Light, weather and maintenance change the map
Run the survey after dark with the normal installed lighting. Do not carry out electrical changes for the test. Check whether the stop cue, step, door handle and household route remain visible. Reflective labels or a simpler layout may solve an identification problem; new powered lighting needs its own product and electrical review.
Then consider the worst ordinary weather. Rainwater follows tyres and footwear. Snow equipment, if relevant, arrives wet. Wind can push leaves under the door. Keep paper boxes and moisture-sensitive contents away from known wet points, using storage products and environmental limits appropriate to the contents. Persistent moisture, leaks, mold, structural damage or drainage problems require diagnosis beyond organisation.
Create a maintenance view rather than filling every green zone on day one. Leave labels visible. Make fasteners, damage and container condition inspectable as the manufacturer requires. A perfectly packed ceiling of identical bins can hide a leak and make inspection difficult.
Related household overflow may be better located elsewhere. The unfinished-basement safety-and-spend guide uses a similar rule: diagnose conditions and protect access before cosmetic or storage upgrades. Neither space should become the place where unresolved objects and hazards are merely moved out of sight.
Test the garage under pressure
Rehearse with the vehicle stationary and secured, using safe stand-ins rather than hazardous products or heavy loads. The point is to expose movement conflicts, not prove bravado.
Five-moment operating test
Failure rule: an object moved in two tests has the wrong address. Fix that address before adding storage.
Searchable safety and limits
- Do not survey around a moving vehicle. Keep people out of its path and follow the vehicle and garage-door instructions. Use stationary measurement when observation cannot be done safely.
- Access and separation are not negotiable decor choices. Panels, appliances, doors, exits, vents, alarms and fire-separation components are governed by exact equipment, building and local requirements. Do not cover, alter or prescribe them from a generic plan.
- Hazardous products retain their identity. Follow labels; do not transfer them to food containers, remove labels or mix leftovers. Use local hazardous-waste guidance and stop on damaged or unknown containers.
- Mounting and loads are product- and structure-specific. Do not infer a safe load from a photograph or rack label alone. Installation and inspection may require qualified professionals and permission.
- Charging is not a cable-styling problem. Follow vehicle and charging-equipment instructions and applicable electrical rules. Keep its operating route free of storage.
- Children, pets and mobility needs change the map. Plan for the actual person, reach, door opening and supervision rather than an assumed able-bodied adult.
- Global readers: USFA, EPA, CPSC and AFDC are U.S. sources. They establish useful boundaries but not universal law; the strictest applicable product, property and local requirement controls.
Your next action: mark the non-storage space
Take one sheet of paper and draw the vehicle body, every used door, the loading end and the route to the house. Add fixed equipment and unknown clearances in red. Do not shop yet. Walk the largest recurring item through the drawing and revise it after one normal arrival. Only then look at the uncoloured remainder. That empty strip beside the car is not space you failed to organise. It is the machinery of an ordinary day.
Sources and scope
- U.S. Fire Administration: Basement and Garage Fire Safety — garage fuel, combustible, charging and access boundaries; U.S. guidance.
- U.S. Environmental Protection Agency: Household Hazardous Waste — original containers and labels, no mixing, label directions and local disposal options.
- U.S. Consumer Product Safety Commission: Extension Cords — specified observable safety characteristics and shock/fire risk for covered cords.
- U.S. Department of Energy Alternative Fuels Data Center: Electric Vehicles for Consumers — charger compatibility, codes and qualified installation boundary.
Editorial disclosure: This is a planning guide, not structural, fire-code, hazardous-material, electrical, garage-door or charging installation advice. Dealsmaster did not inspect a garage, vehicle, rack or product, and no affiliate links are included. The example is hypothetical; manufacturer instructions, property conditions, permissions and local requirements control.
About the visuals in this guide
These are original Dealsmaster visual studies made with AI-assisted image tools and art-directed for this article. They illustrate planning examples, not photographed reader homes, product tests, or guaranteed outcomes.